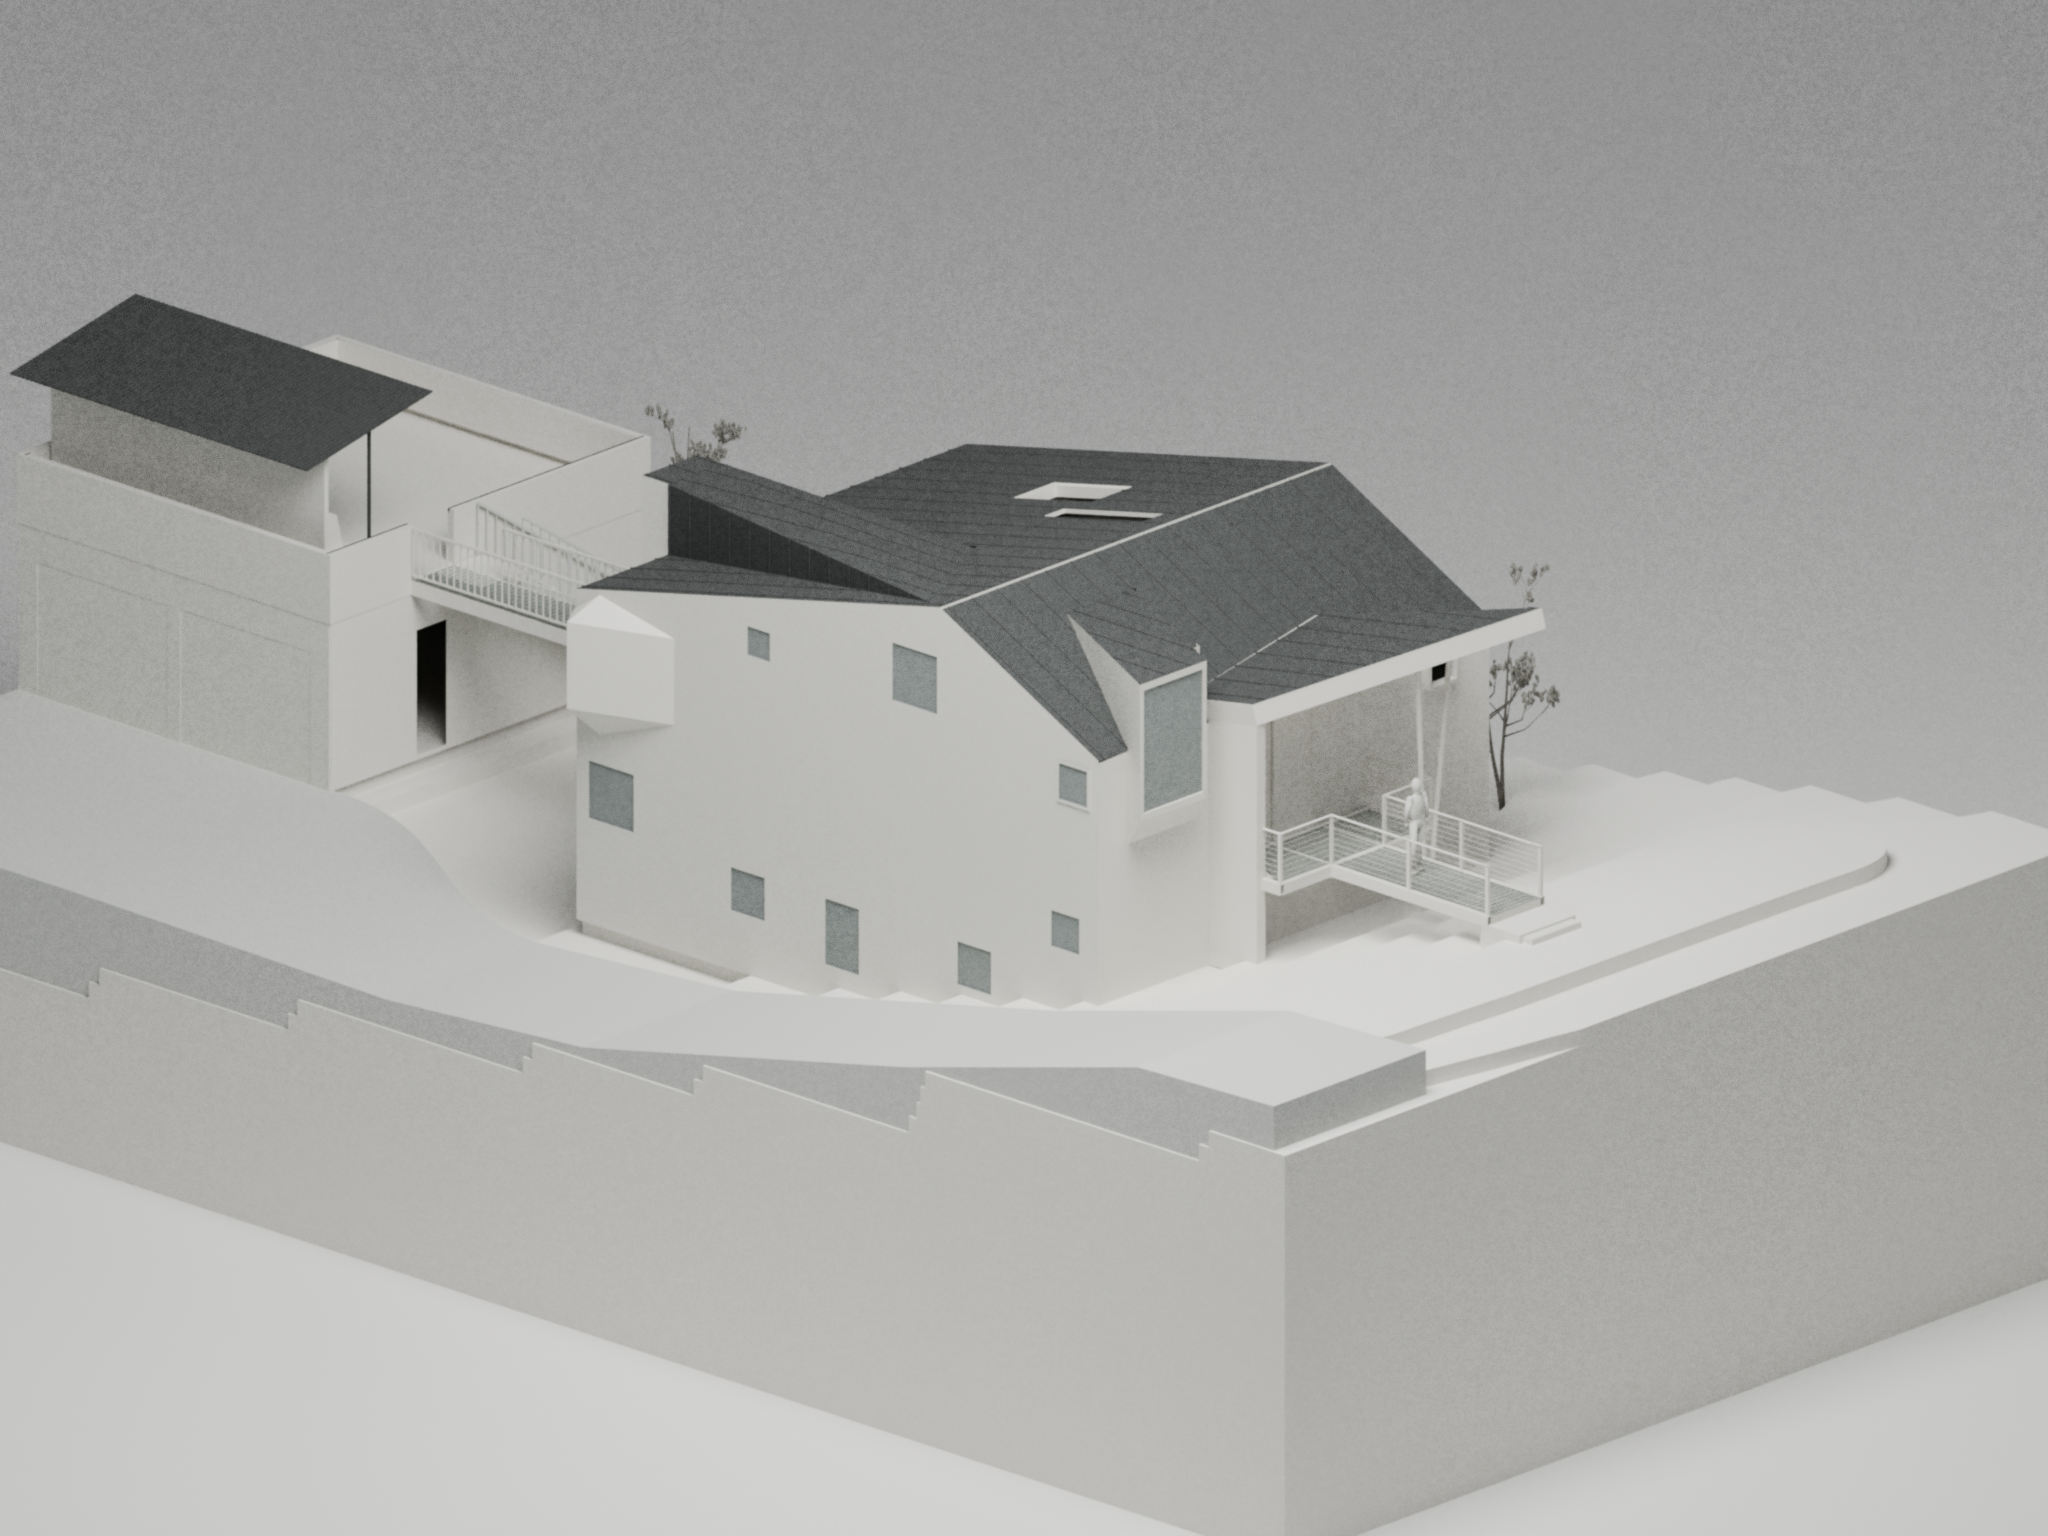
← Two Bridge House
Modo House / Sentinel
Model photographs.
Five views of the architectural study. Softness, grain and shadow give each still the feel of a photographed object.
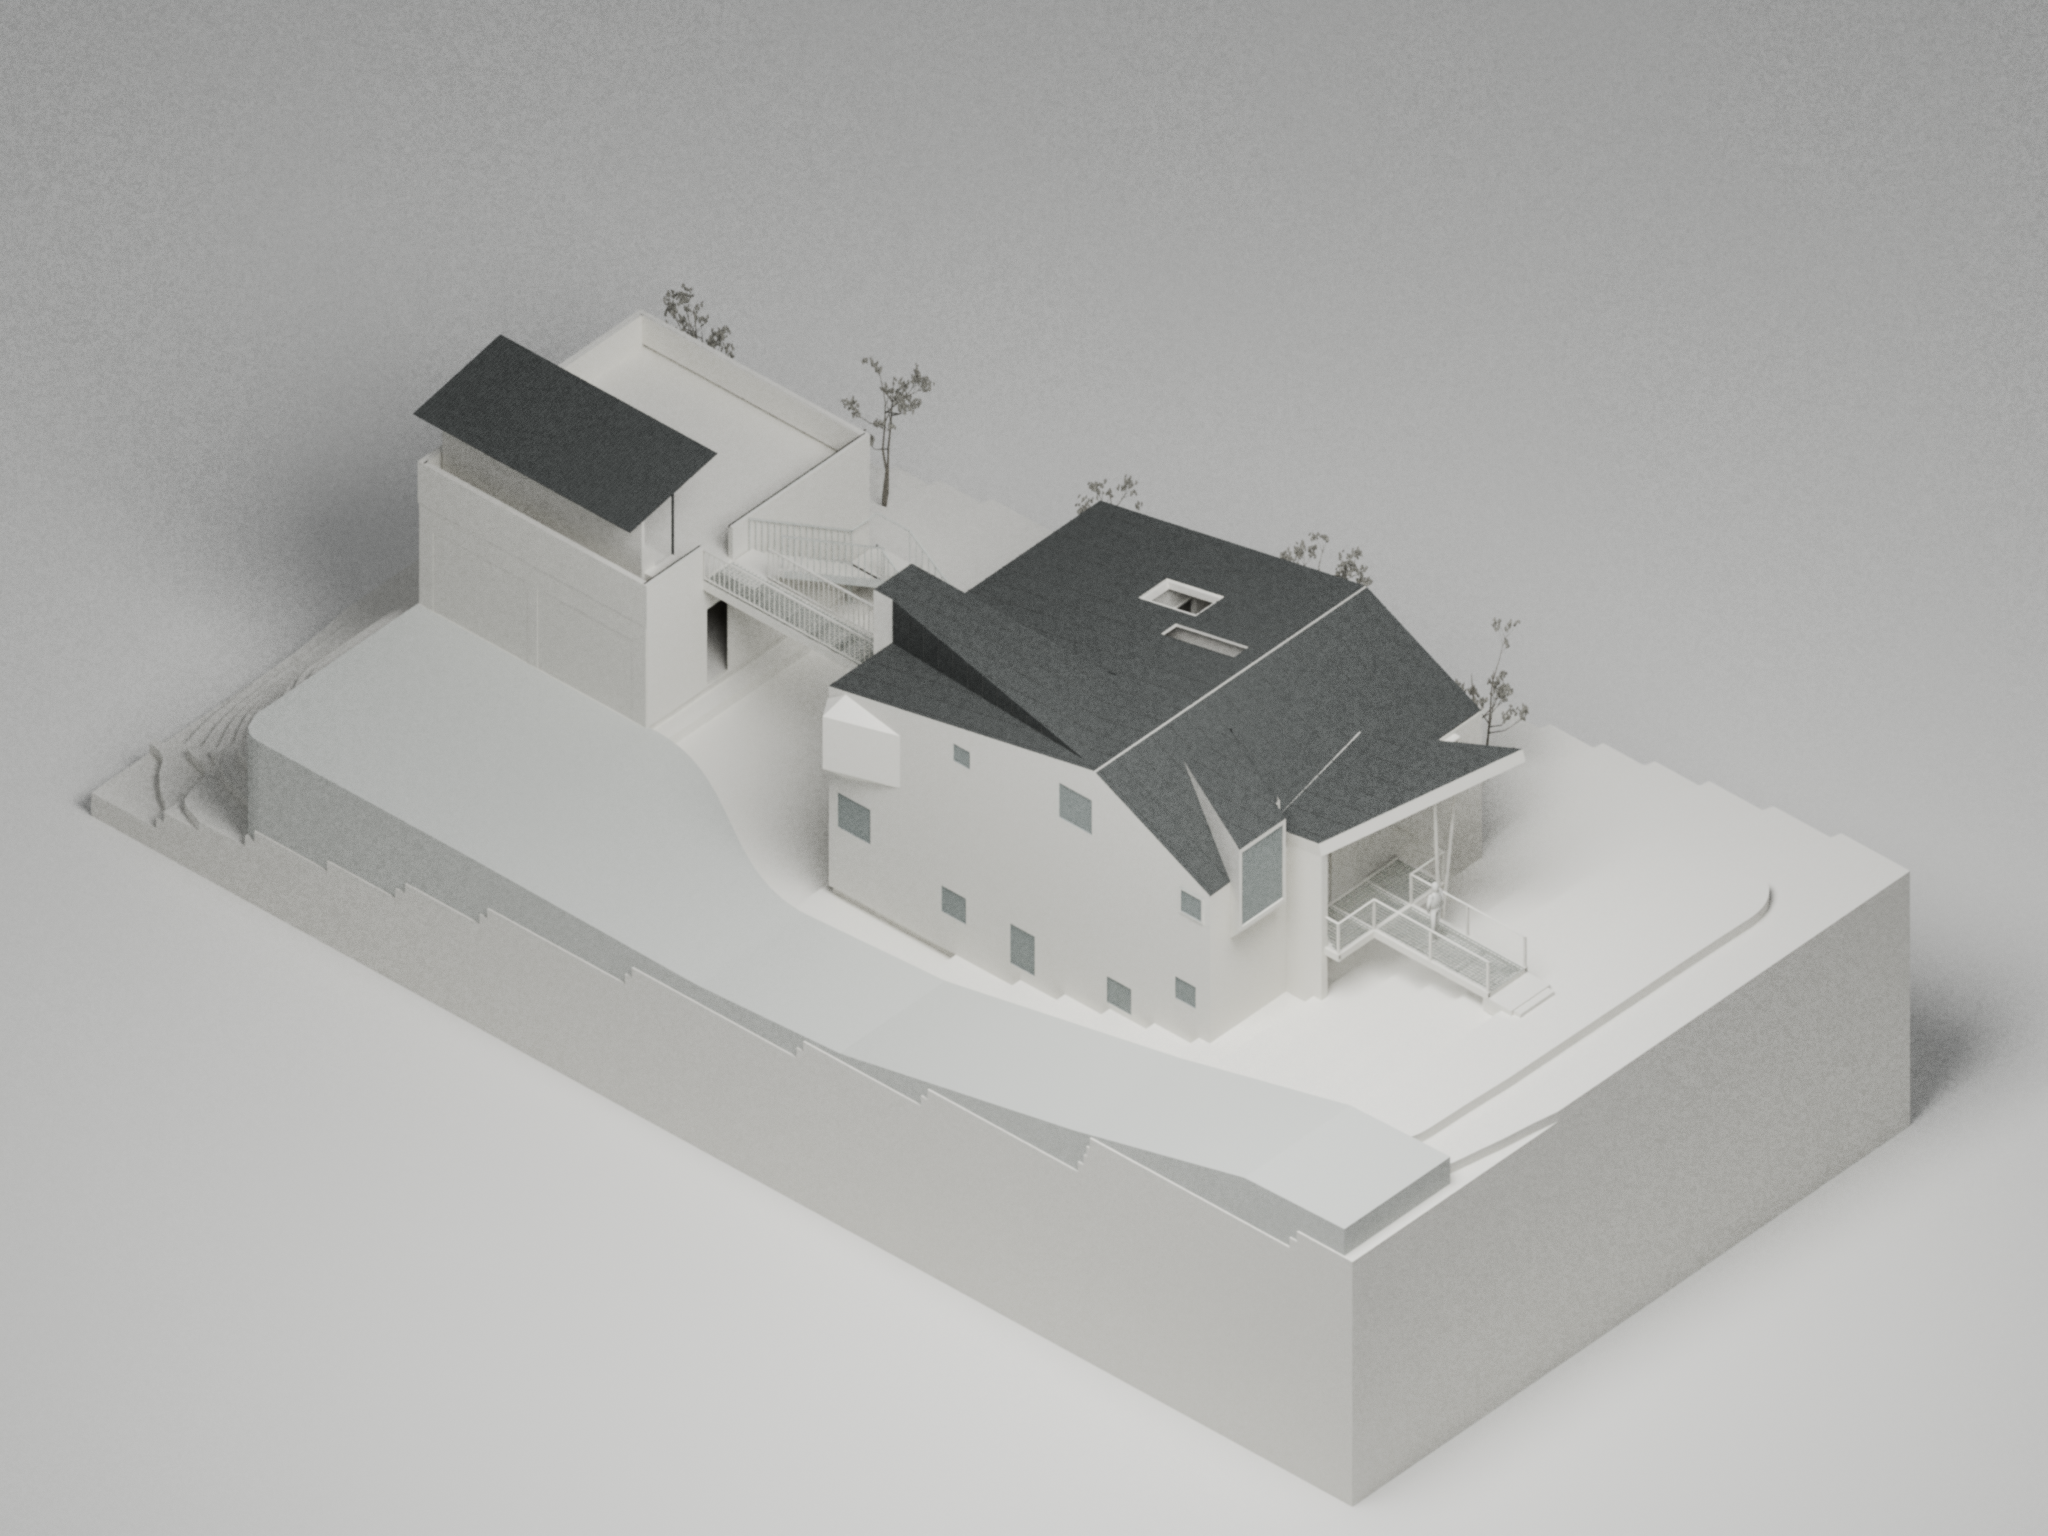
01 / Form
The house as a whole
The original house, new rear building and two crossings, seen together.
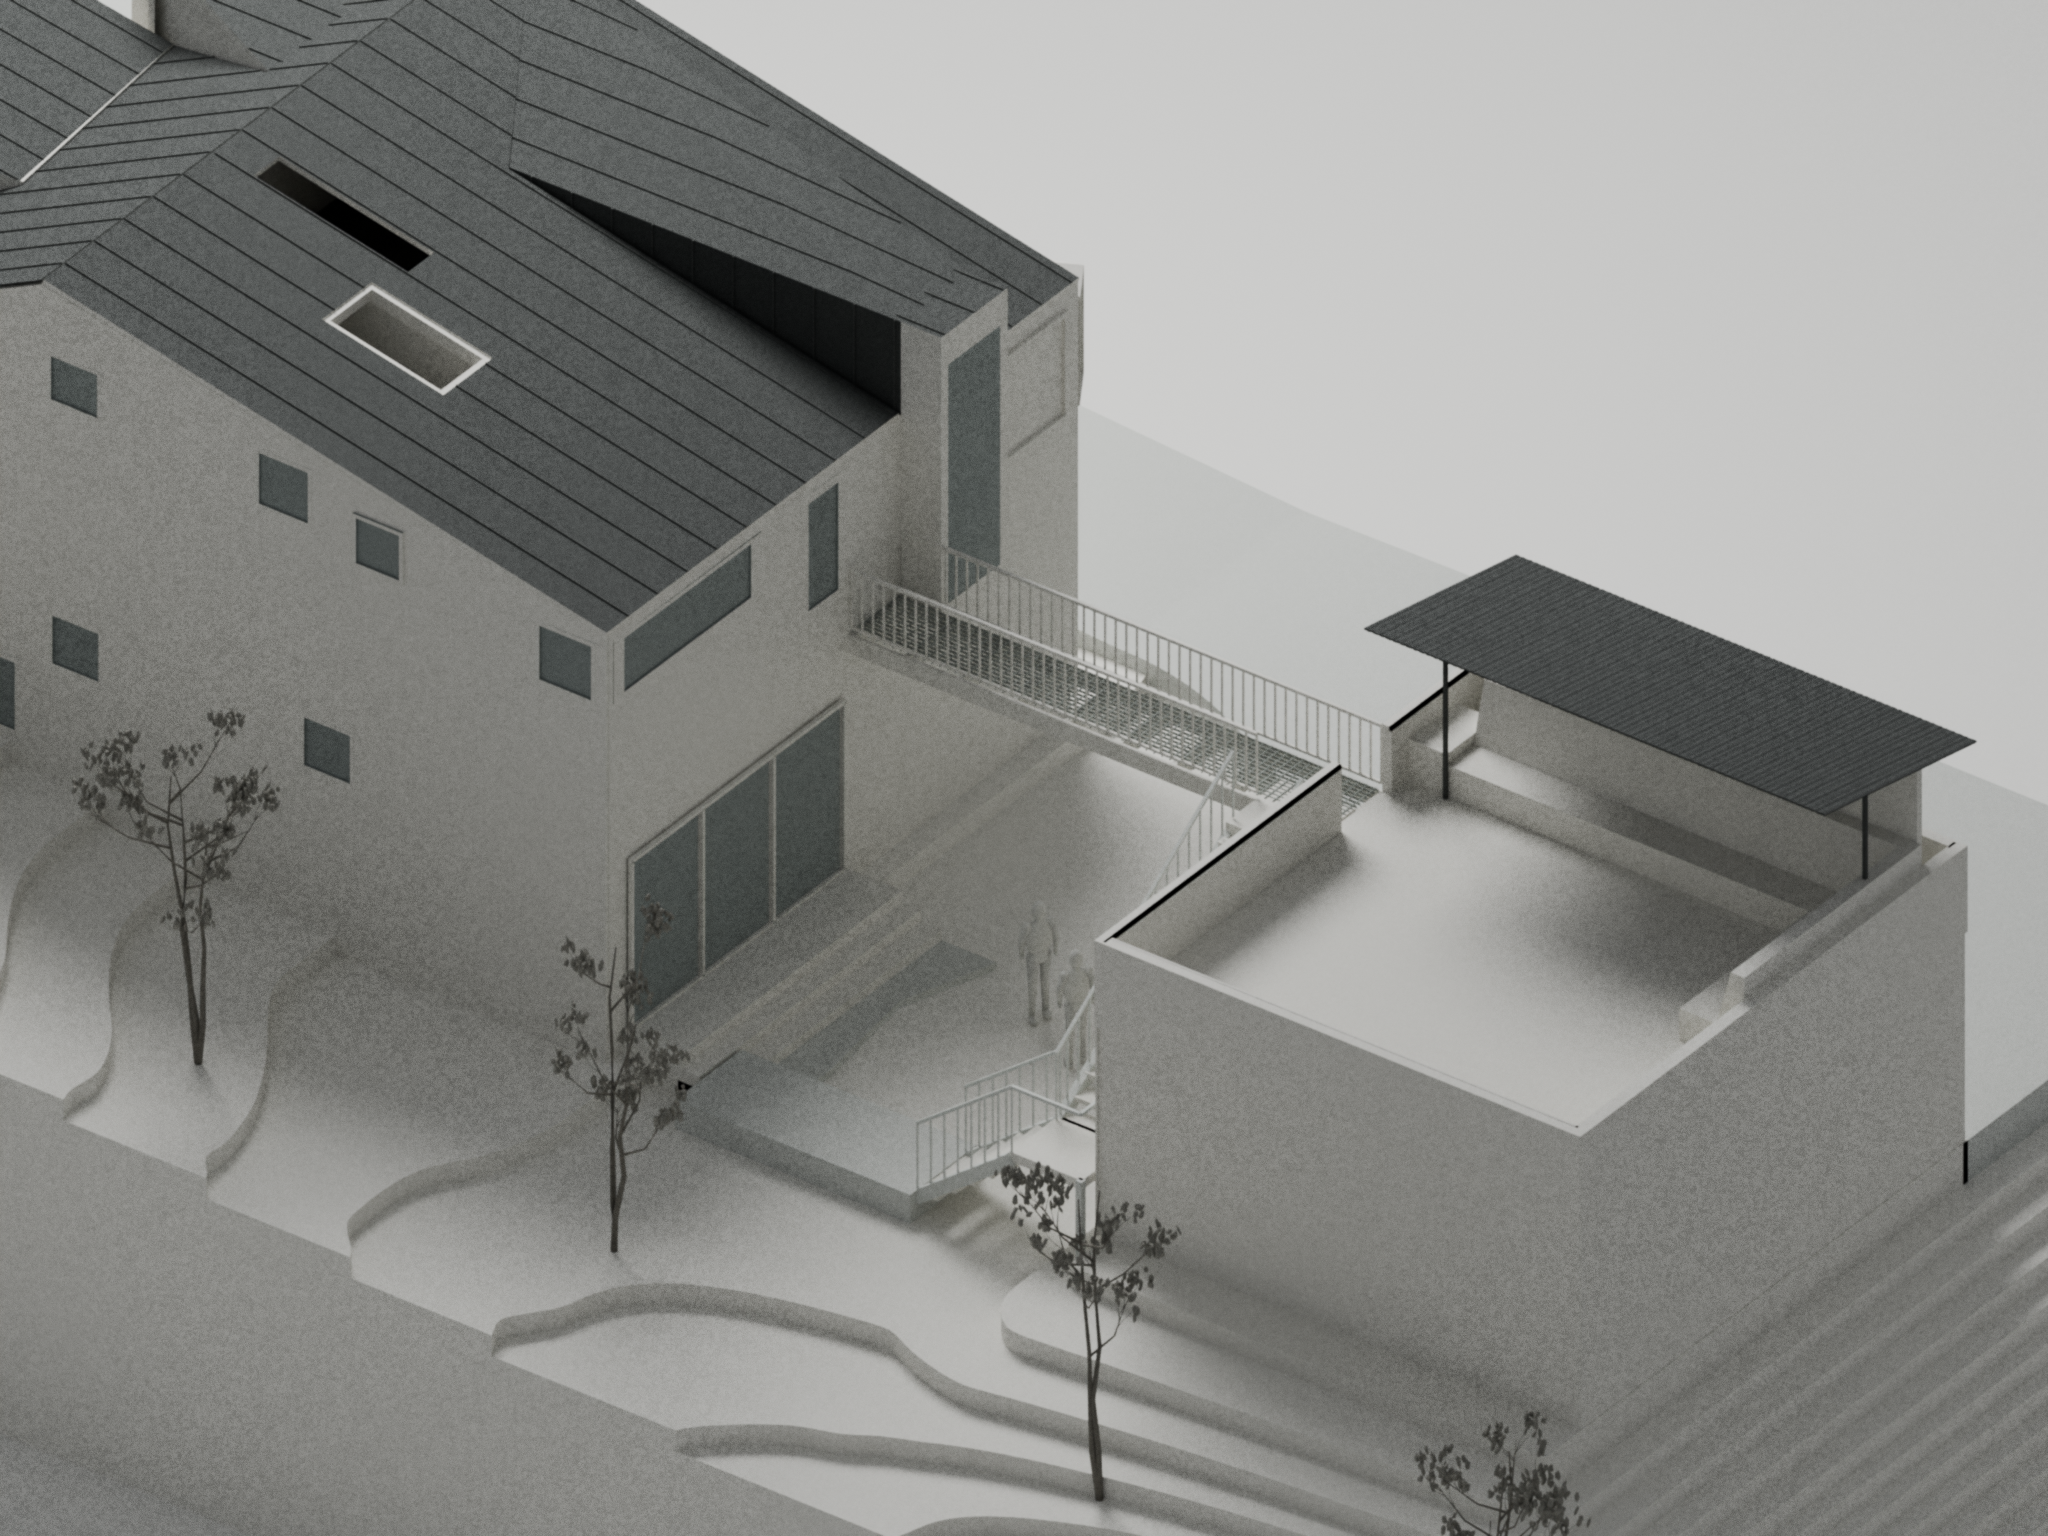
02 / Connection
Across the courtyard
The rear bridge links the living level to the roof deck, with the courtyard below.
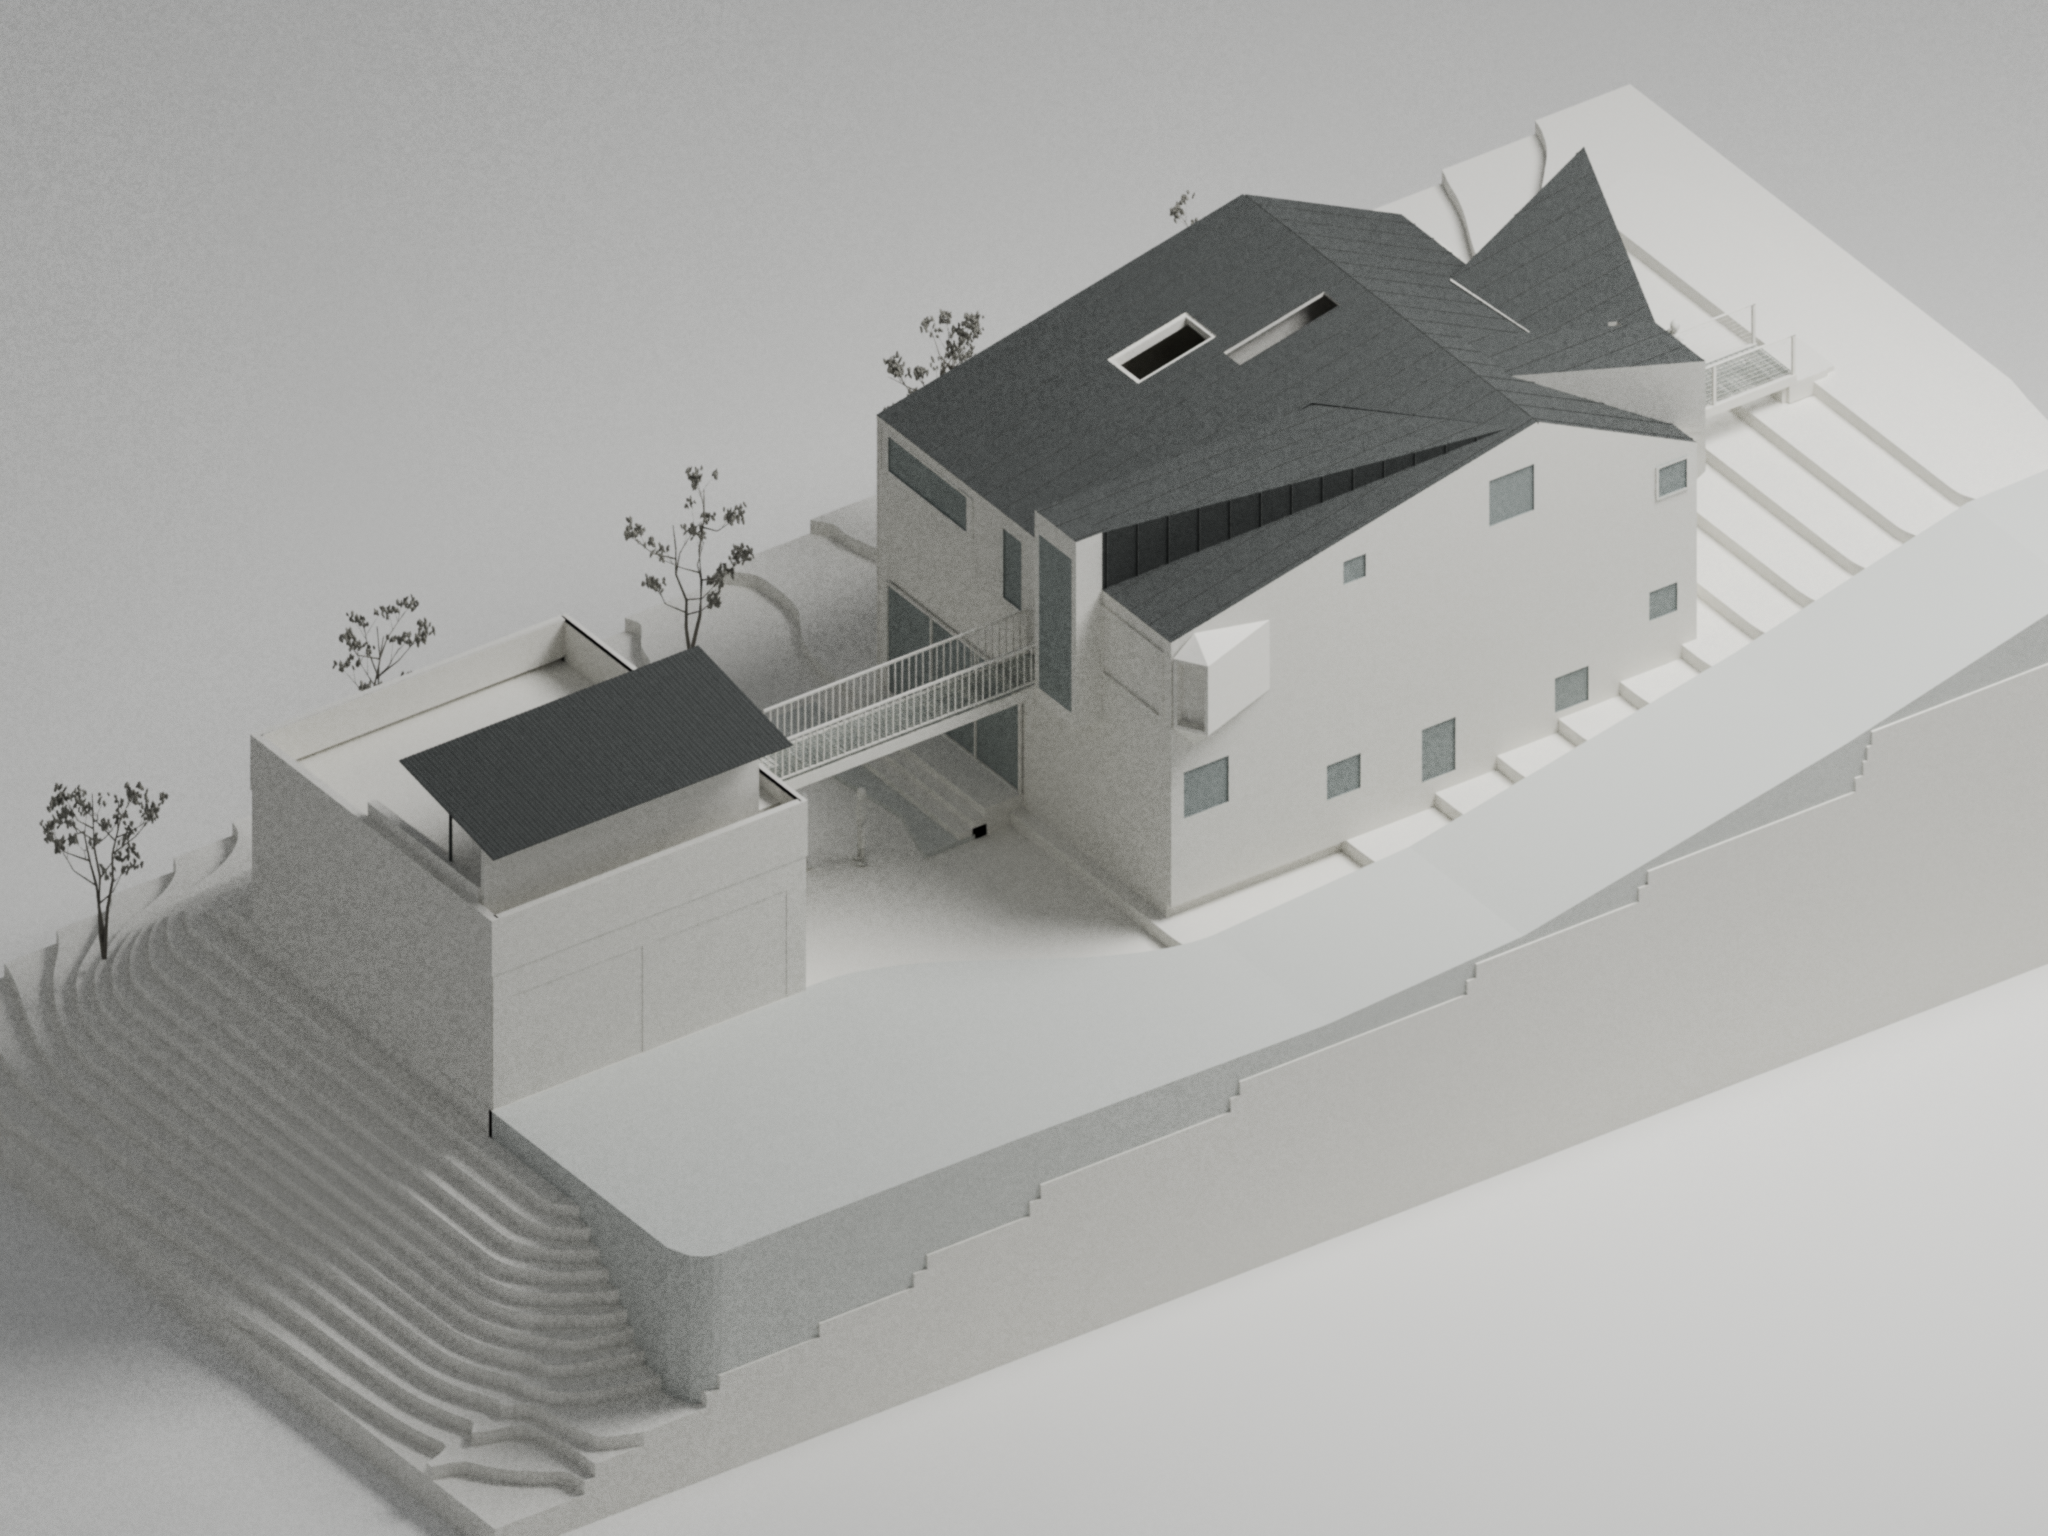
03 / Ground
A place between the buildings
Layered contours, the driveway edge and the lowered courtyard make the change in level visible.
04 / Light
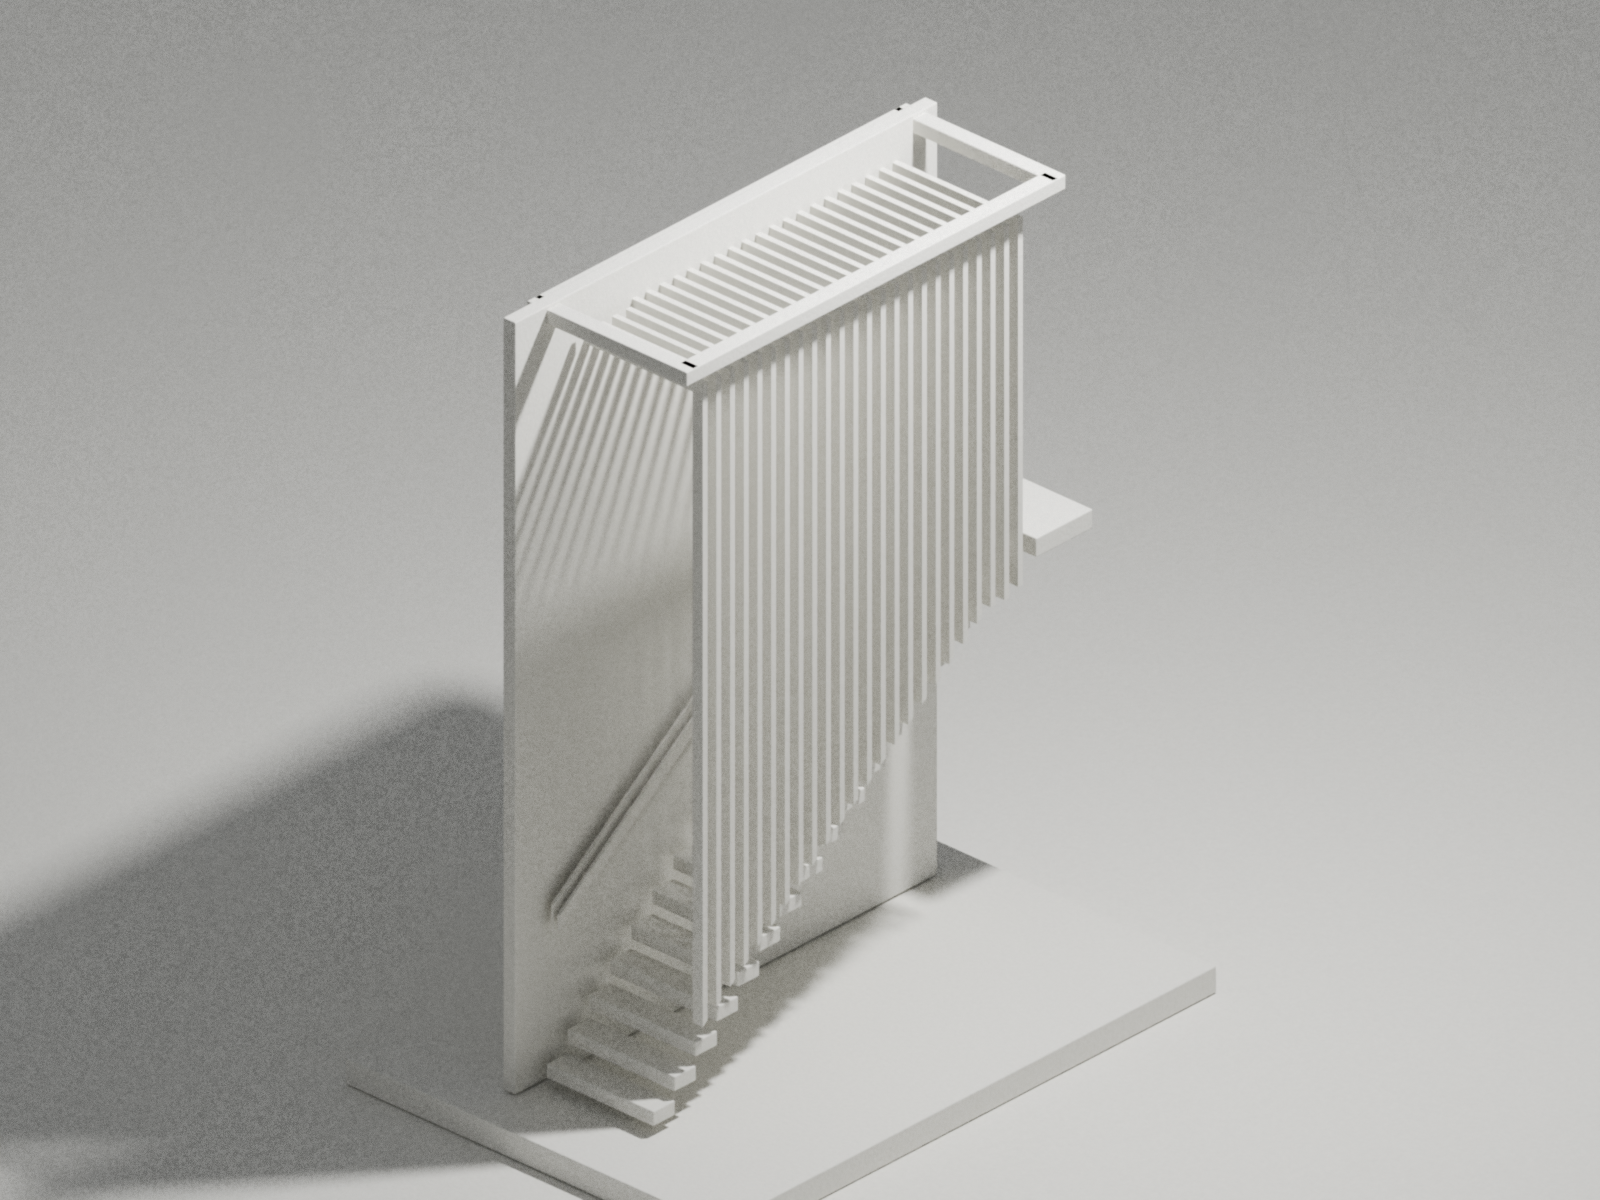
Through the timber screen
A separate section study using the timber screen from the source model. The stair, wall and skylight frame are simplified; the lighting is illustrative.
05 / Explore
At the scale of a person
A lower viewpoint brings the entry bridge, standing figure and projecting canopy into focus.