Nashville

Norvel

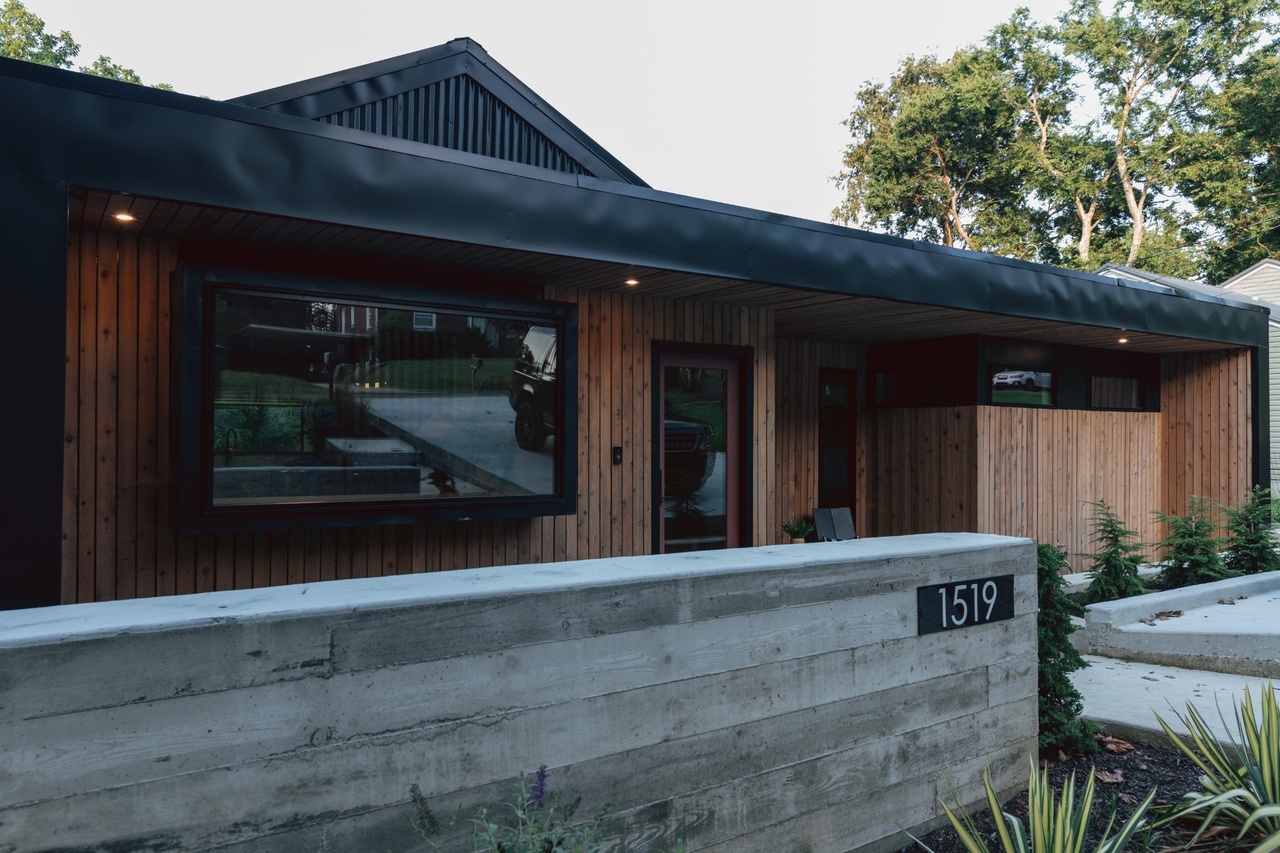
Norvel street frontage with a deep horizontal frame and recessed timber enclosure

01 / Plan

Three cuts of light.
A place to gather.

Norvel — space, light, gathering Graphic abstraction of the source plan. Three overhead openings and the dining enclosure are emphasized; furnishings and fixtures are omitted. Spatial geometry follows the existing plan and is not a measured survey.
A continuous living space, held between quieter rooms.

02 / Light

A day in light.

Three skylights admit the light.
The wall and timber screen shape its passage.

Interpretive daylight study; orientation and heights are approximate.
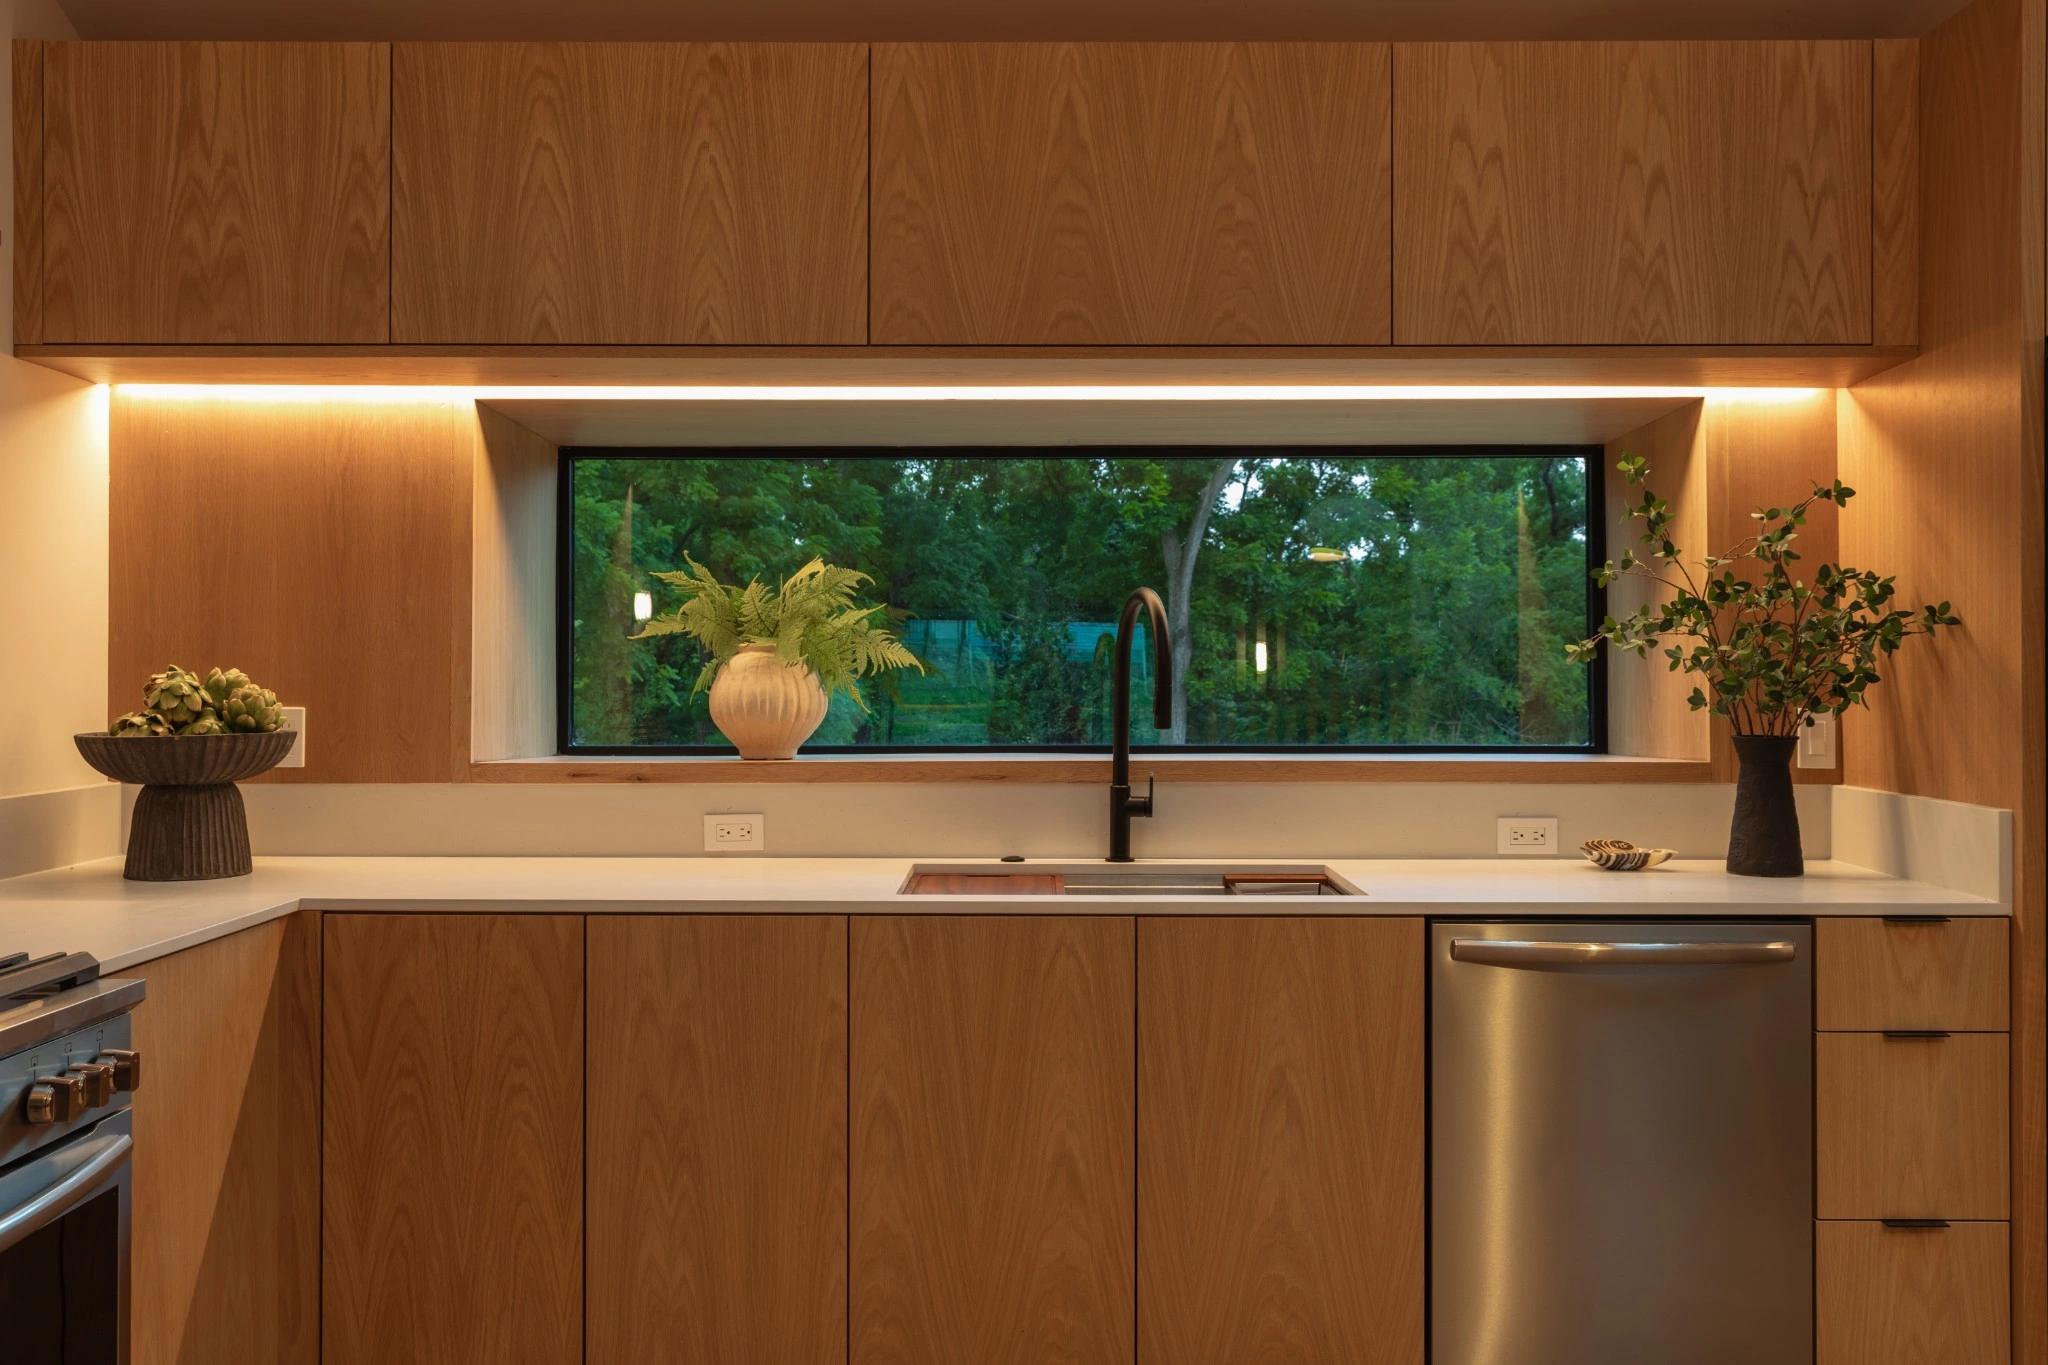
A long window frames greenery above the kitchen counter.
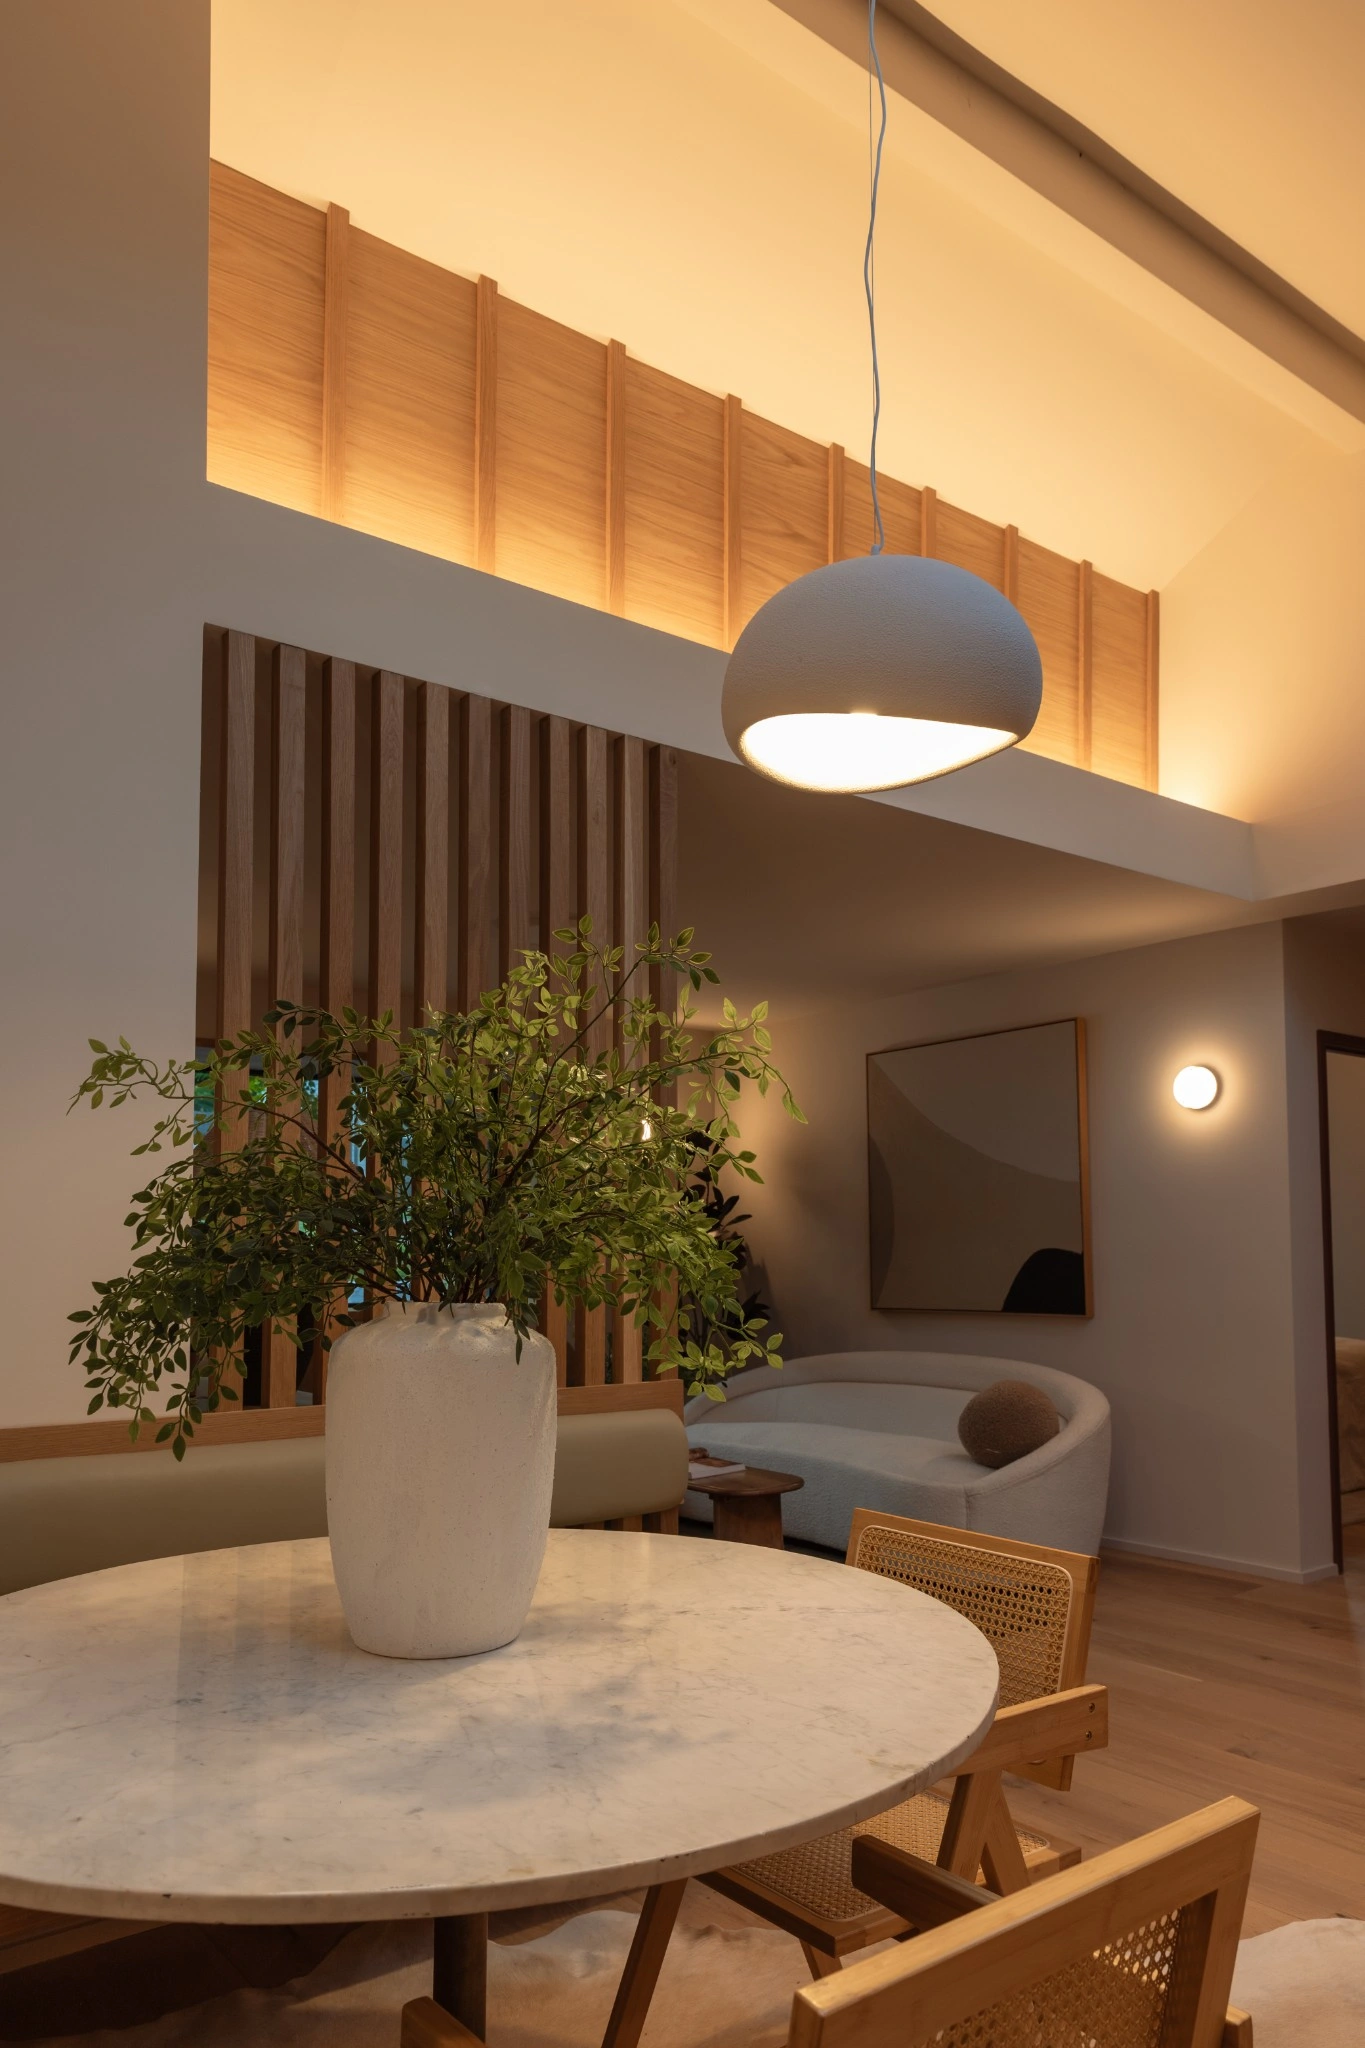
Light catches the timber lining above the dining nook.

03 / Spaces

Rooms connected by light.
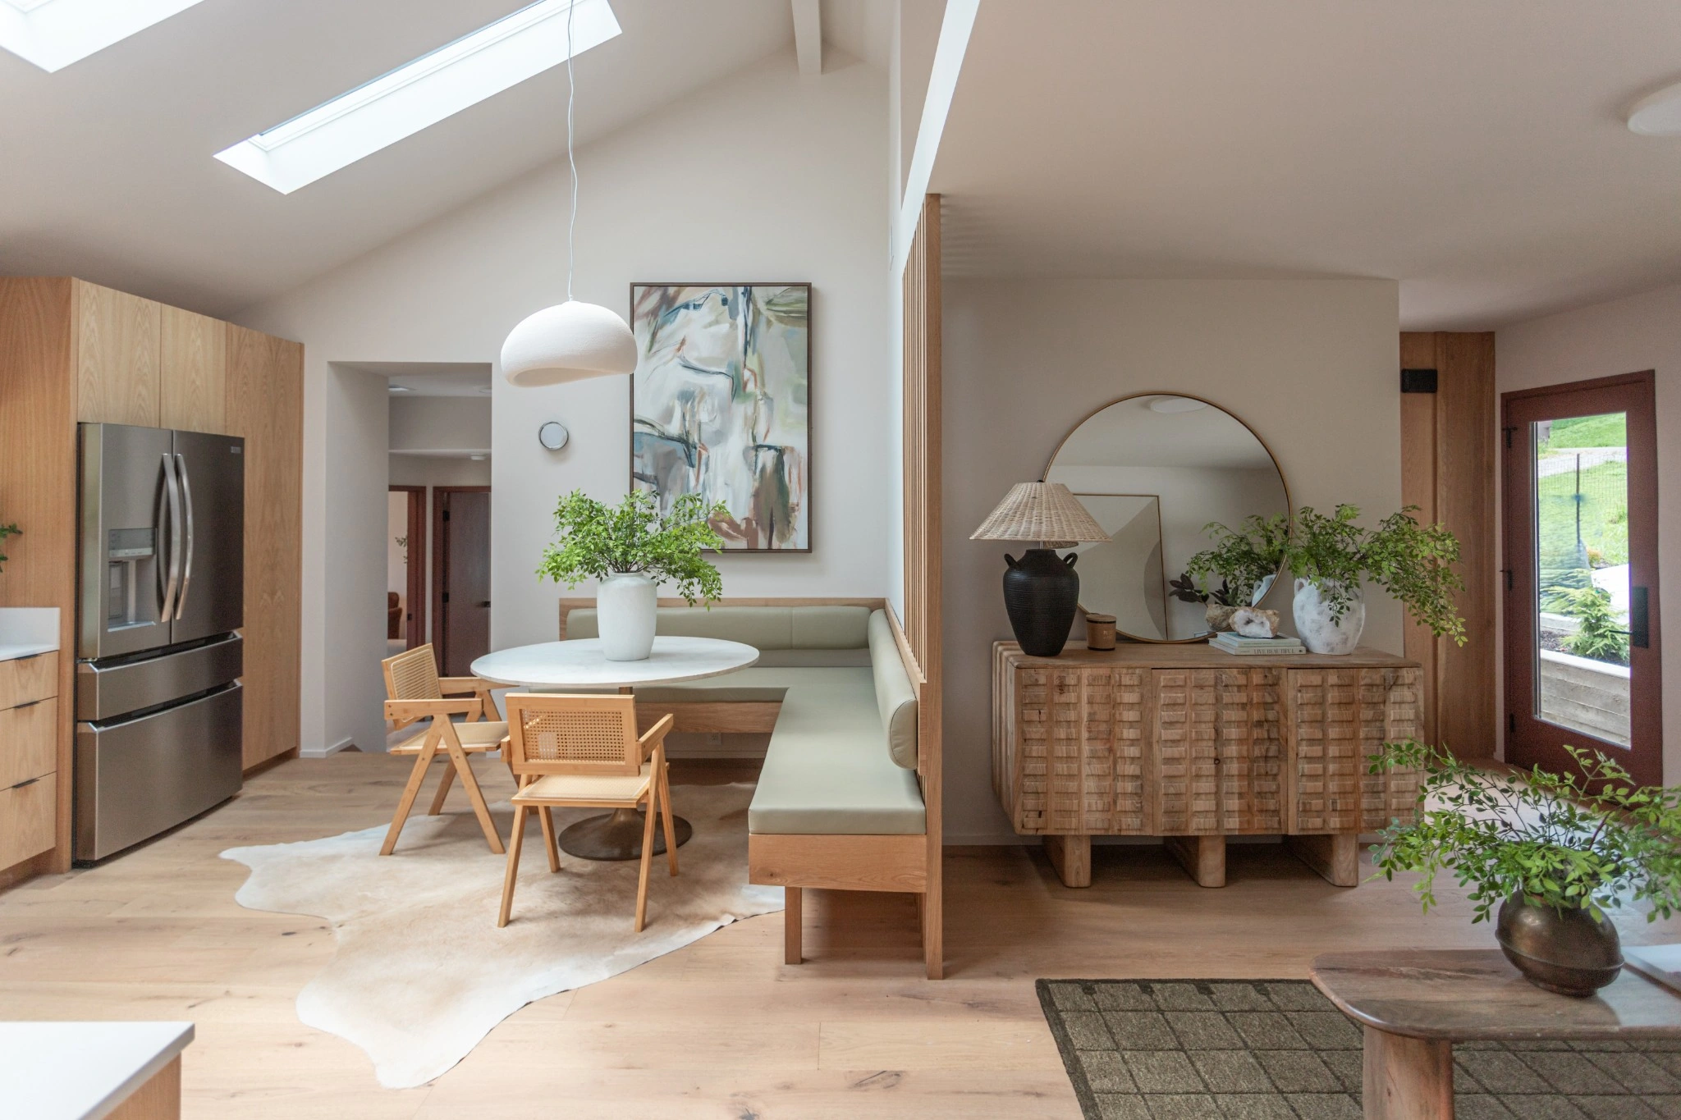
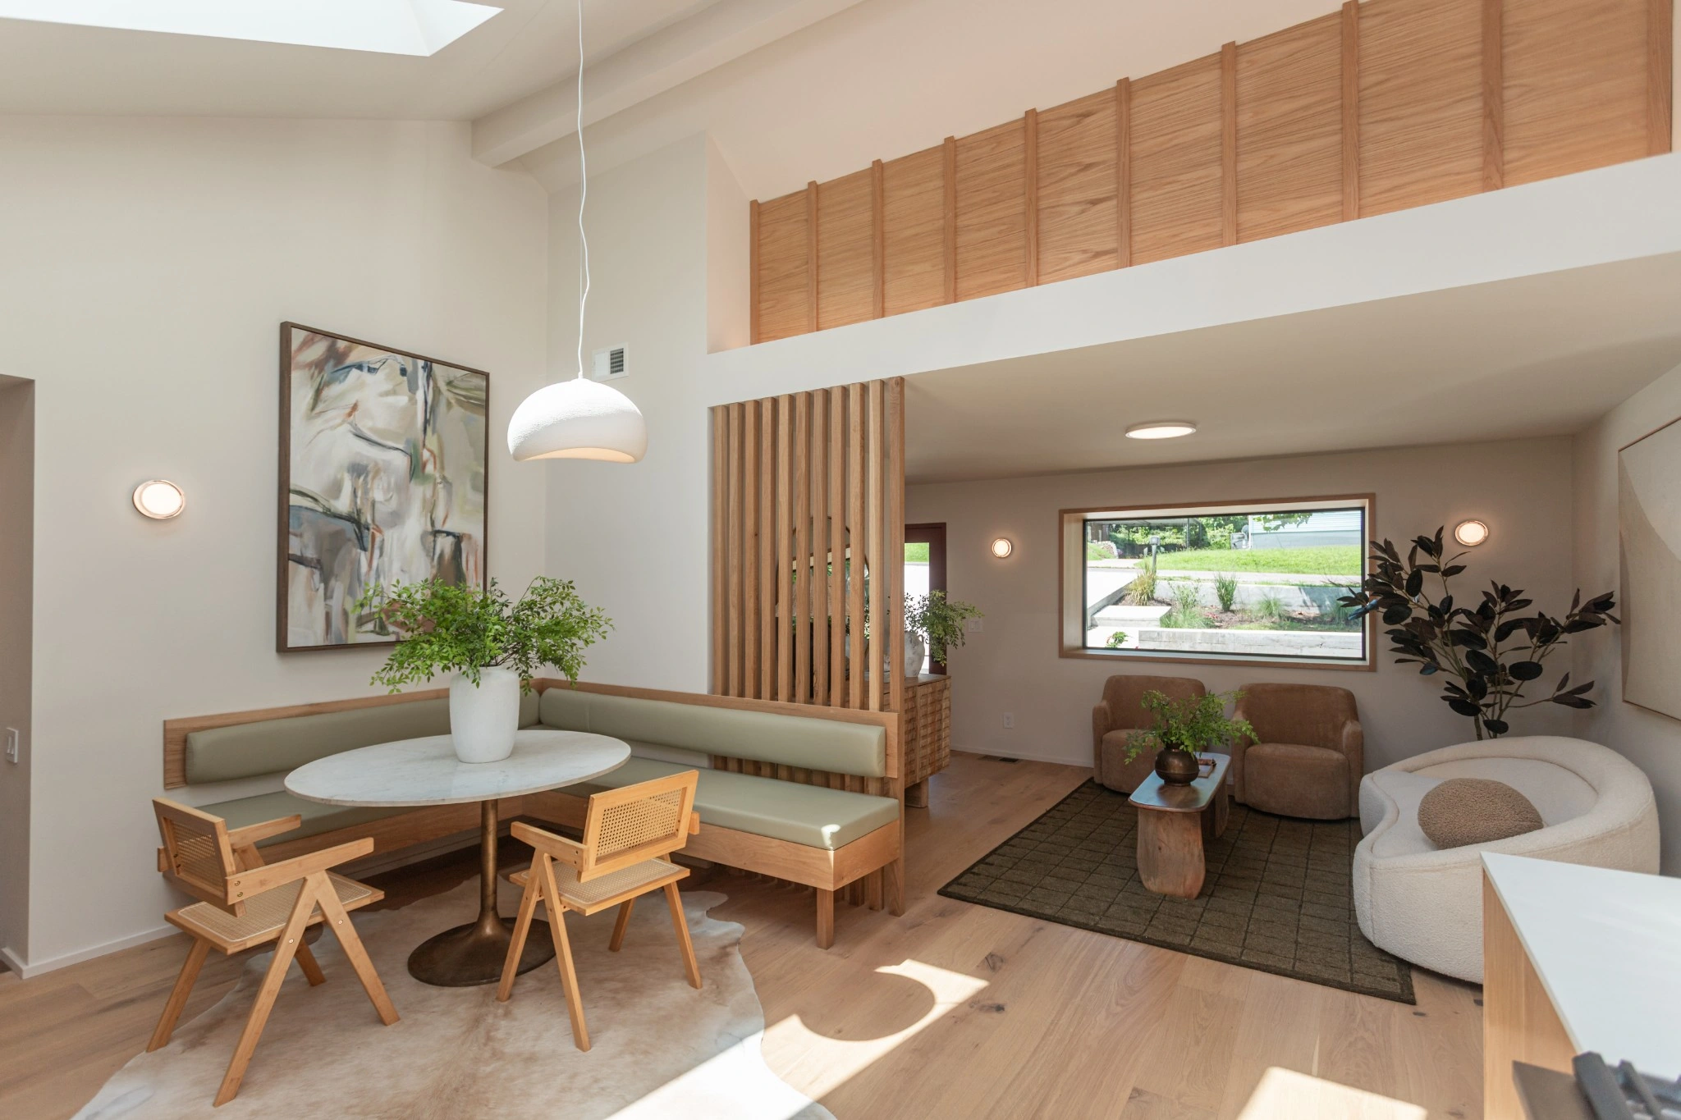
Skylights bring daylight into the kitchen and dining space.
The timber screen links a dining nook to the lower living area.
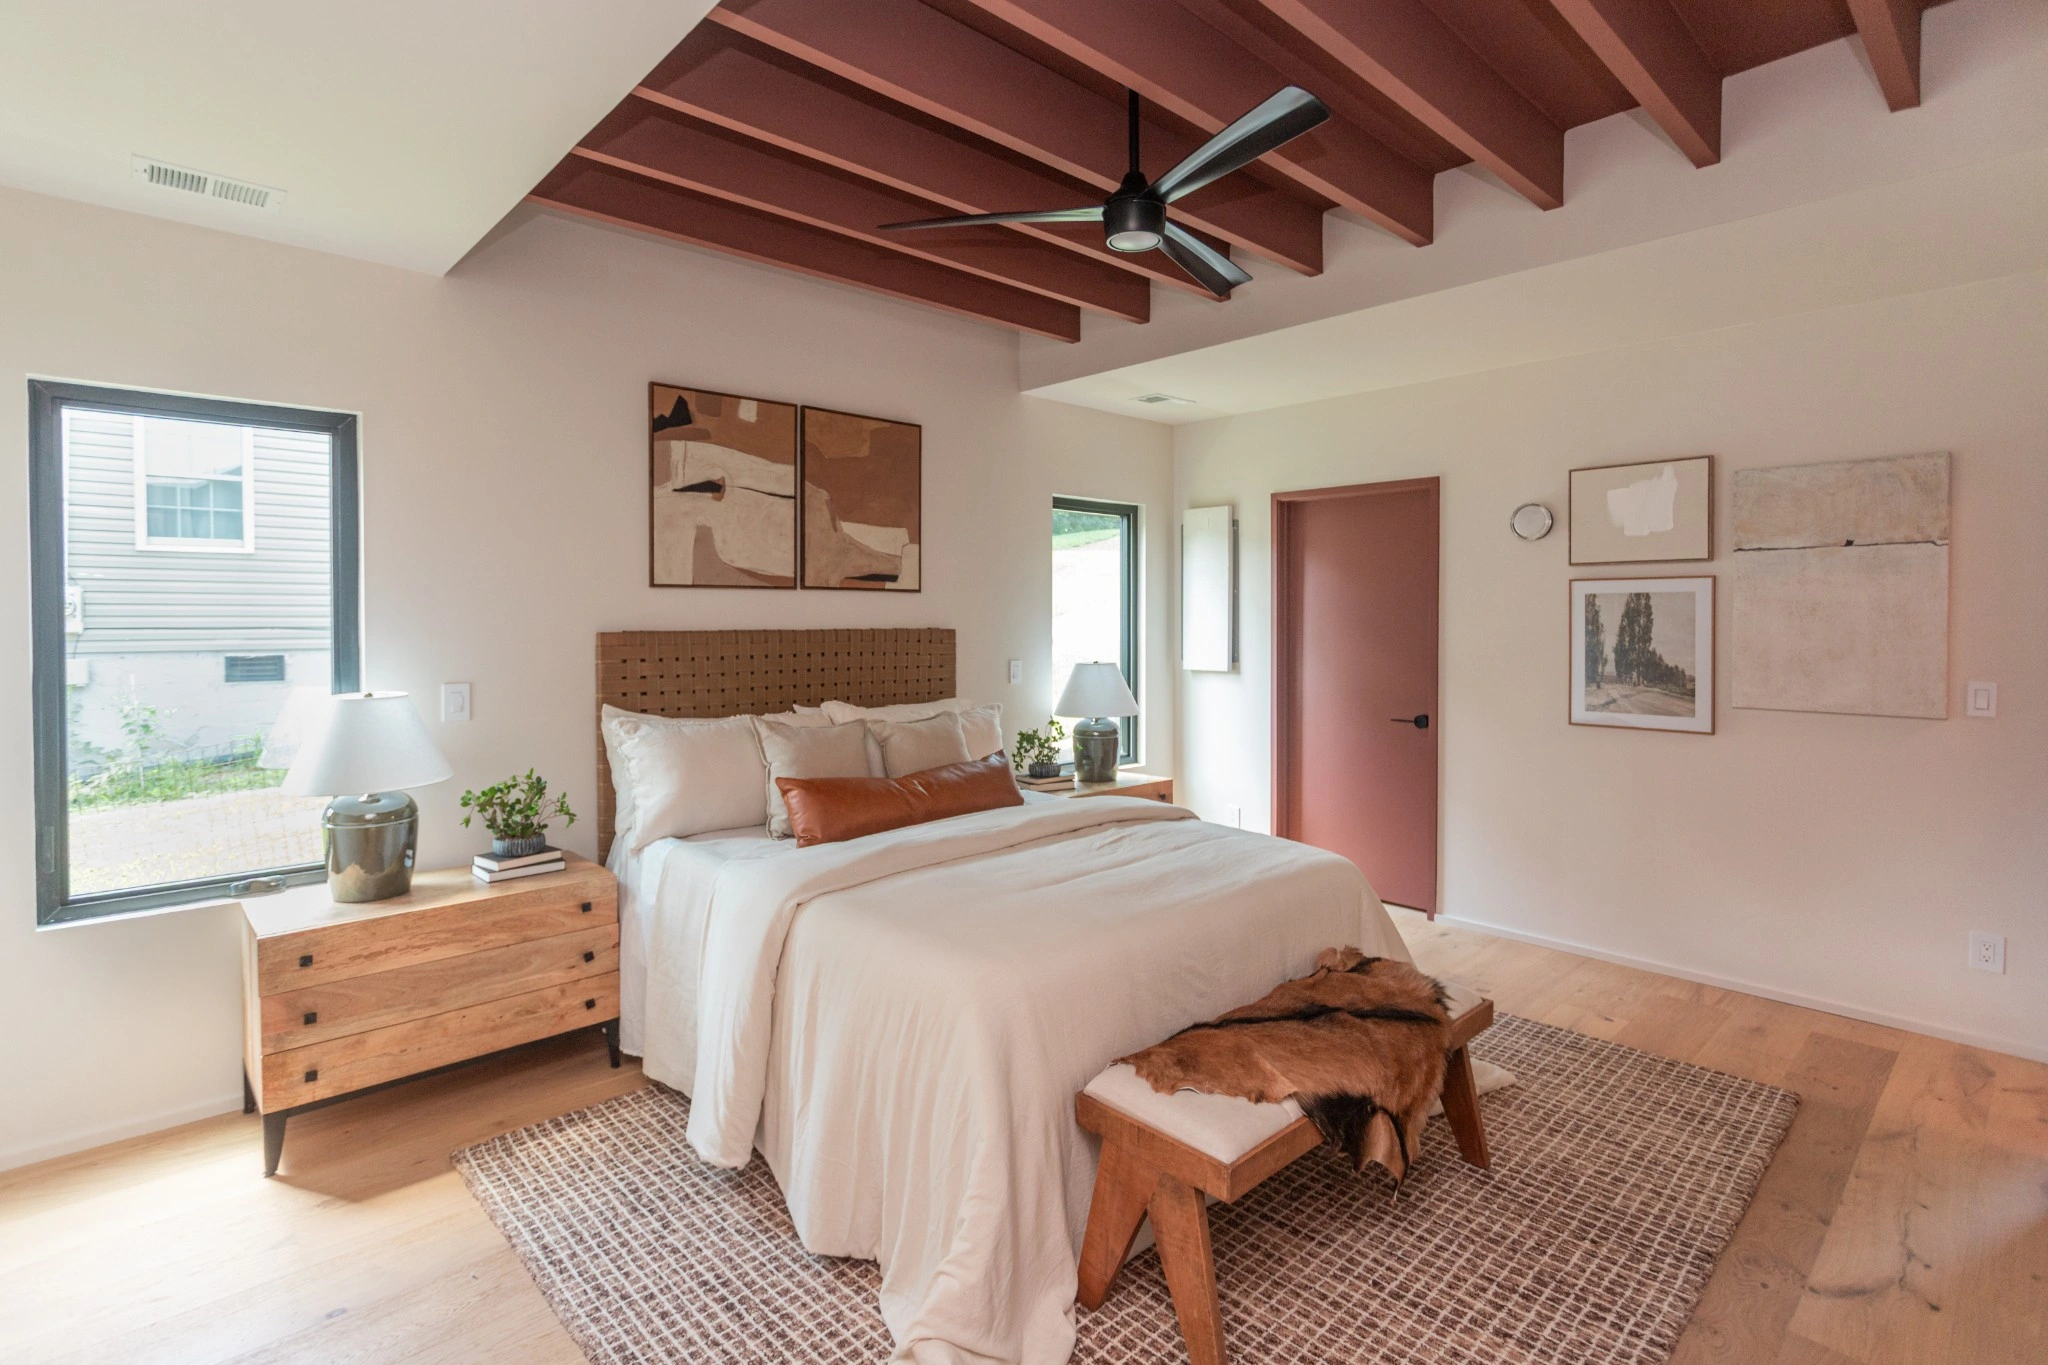
Exposed ceiling structure gives the bedroom its own scale.

Norvel

Three skylights bring daylight into the shared living spaces at Norvel. A timber screen gives the dining nook its own enclosure while allowing views through to the lower living area. Warm joinery and a long kitchen window extend the relationship between light, material and daily use. At the street, a deep horizontal frame shelters the entrance; inside, changes in ceiling height give each space a distinct scale.