Nashville

Two Bridge House

Two crossings connect a house, a courtyard and a roof deck.

Explore ↓
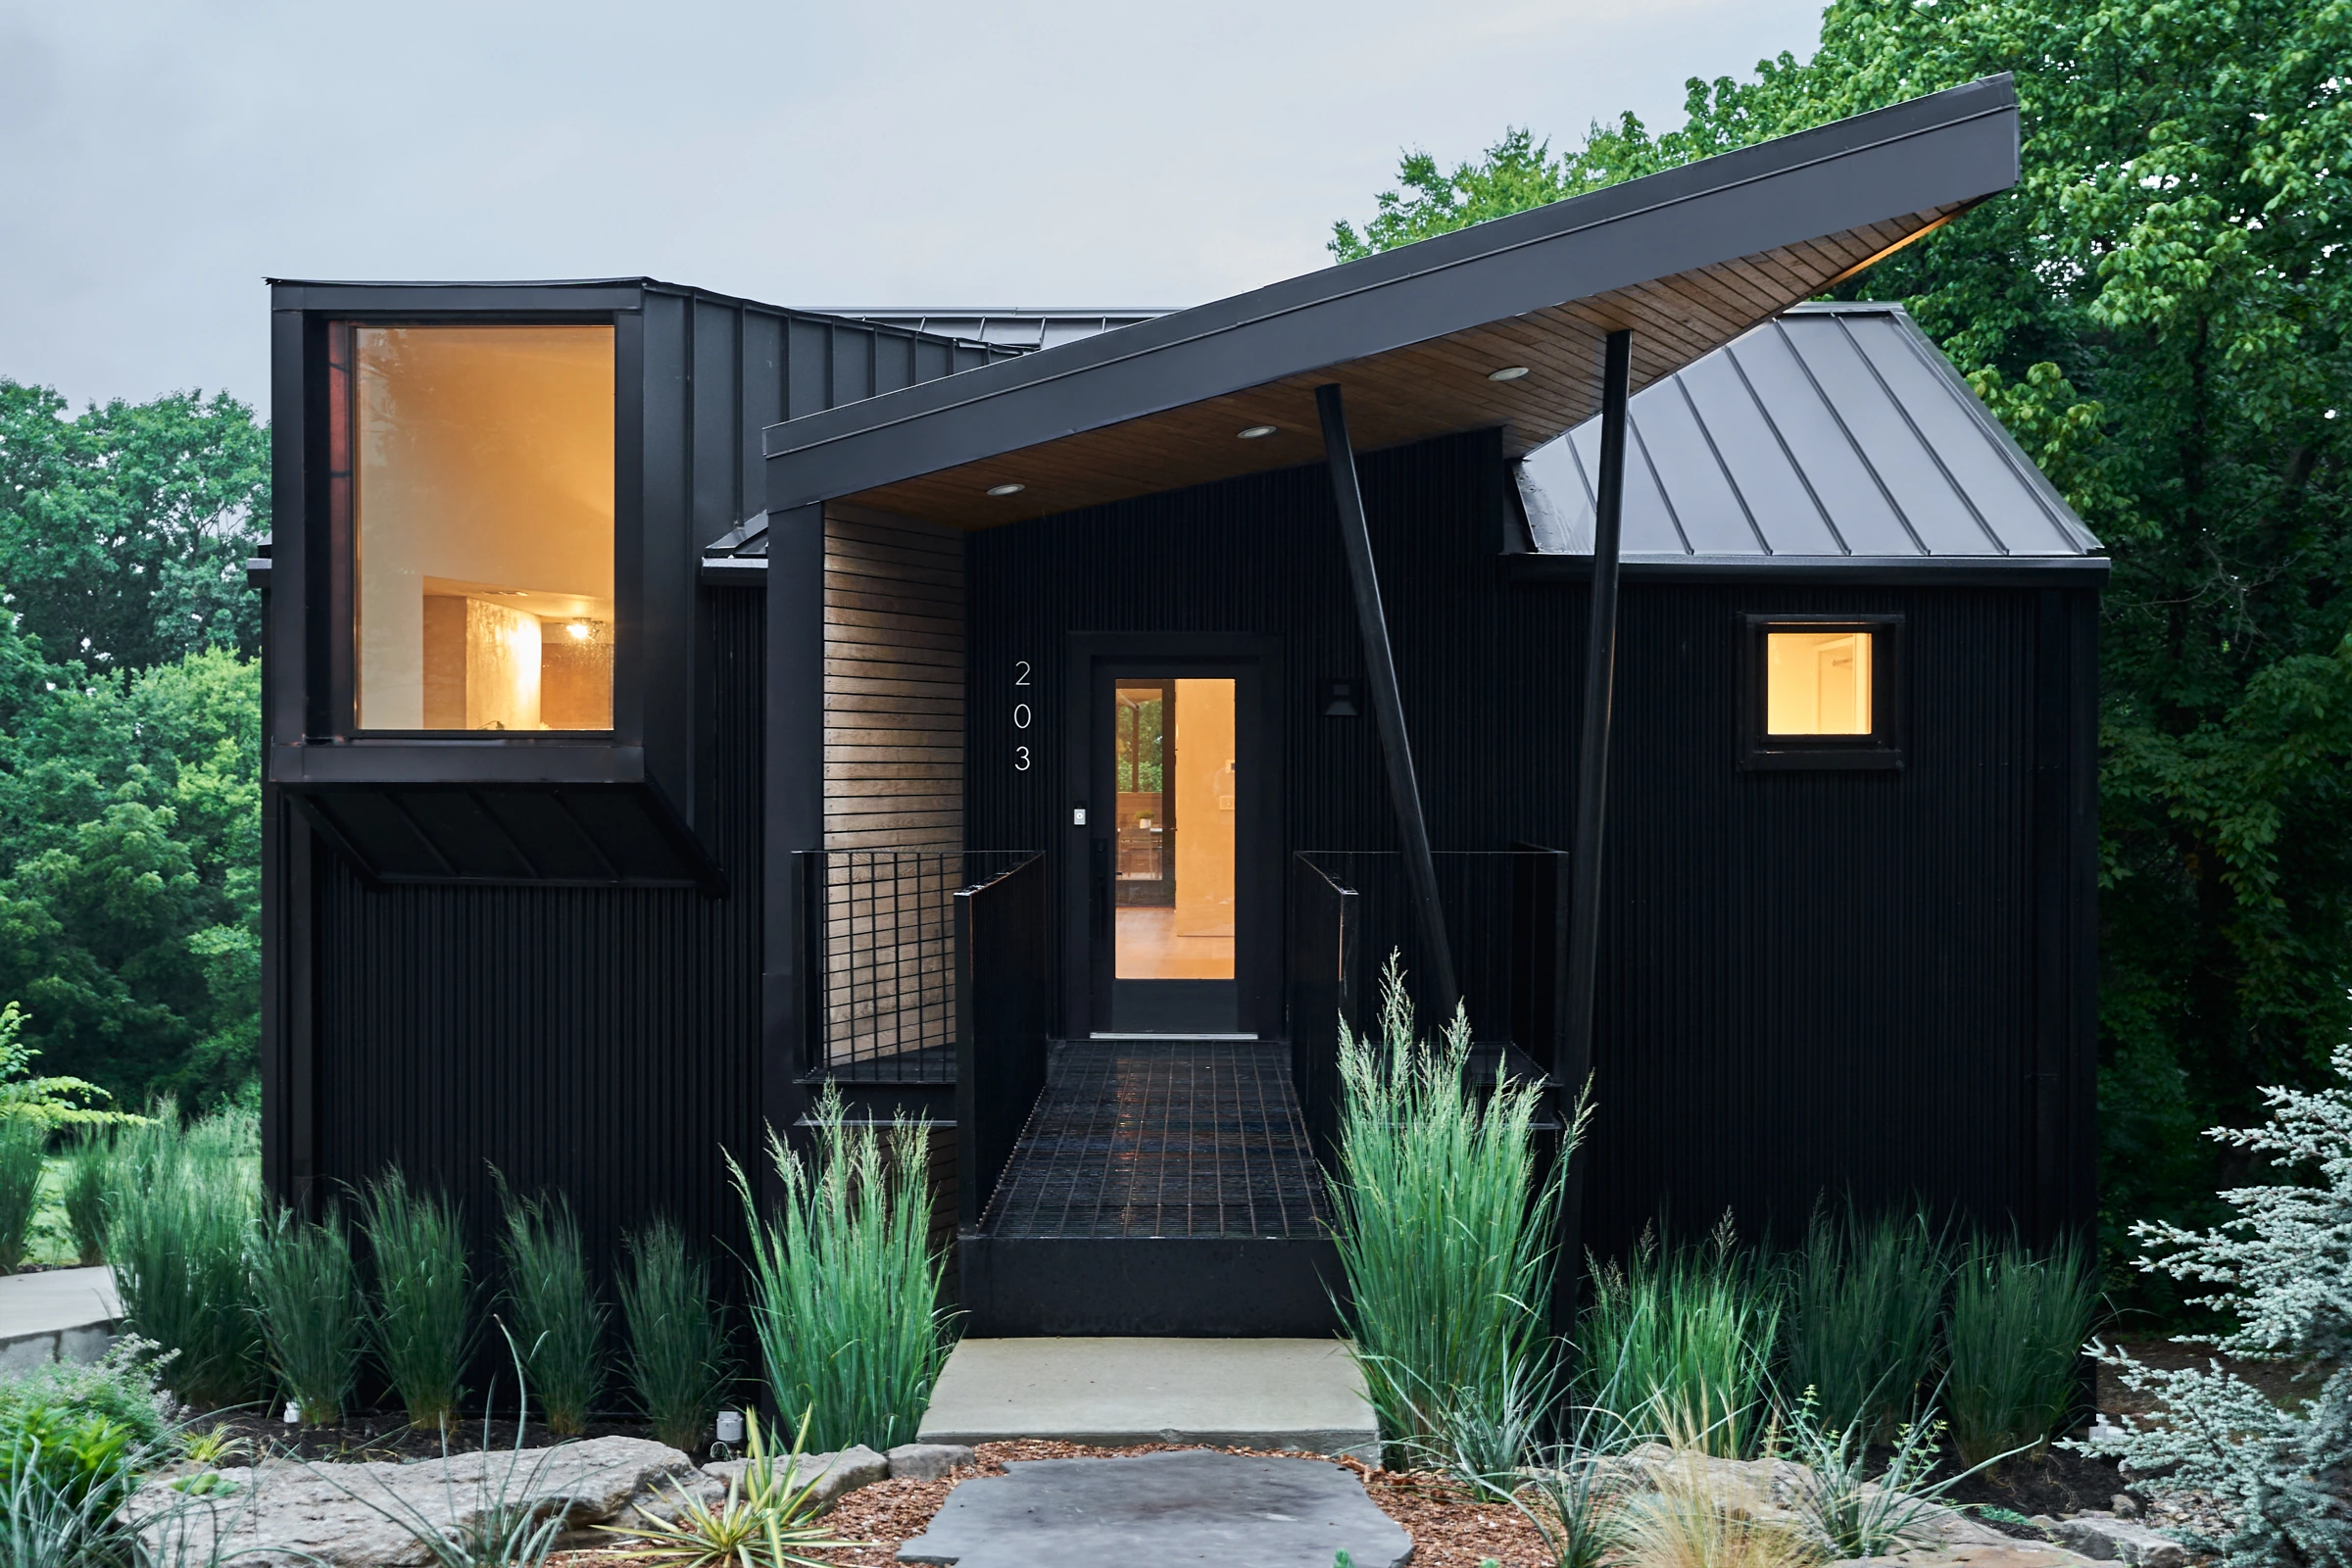
The first crossing, beneath the cantilevered canopy.
The interactive model is unavailable on this device. The photographs and project story remain below.
Scroll to follow the houseInferred terrain
01

Form

House, bridge, courtyard.

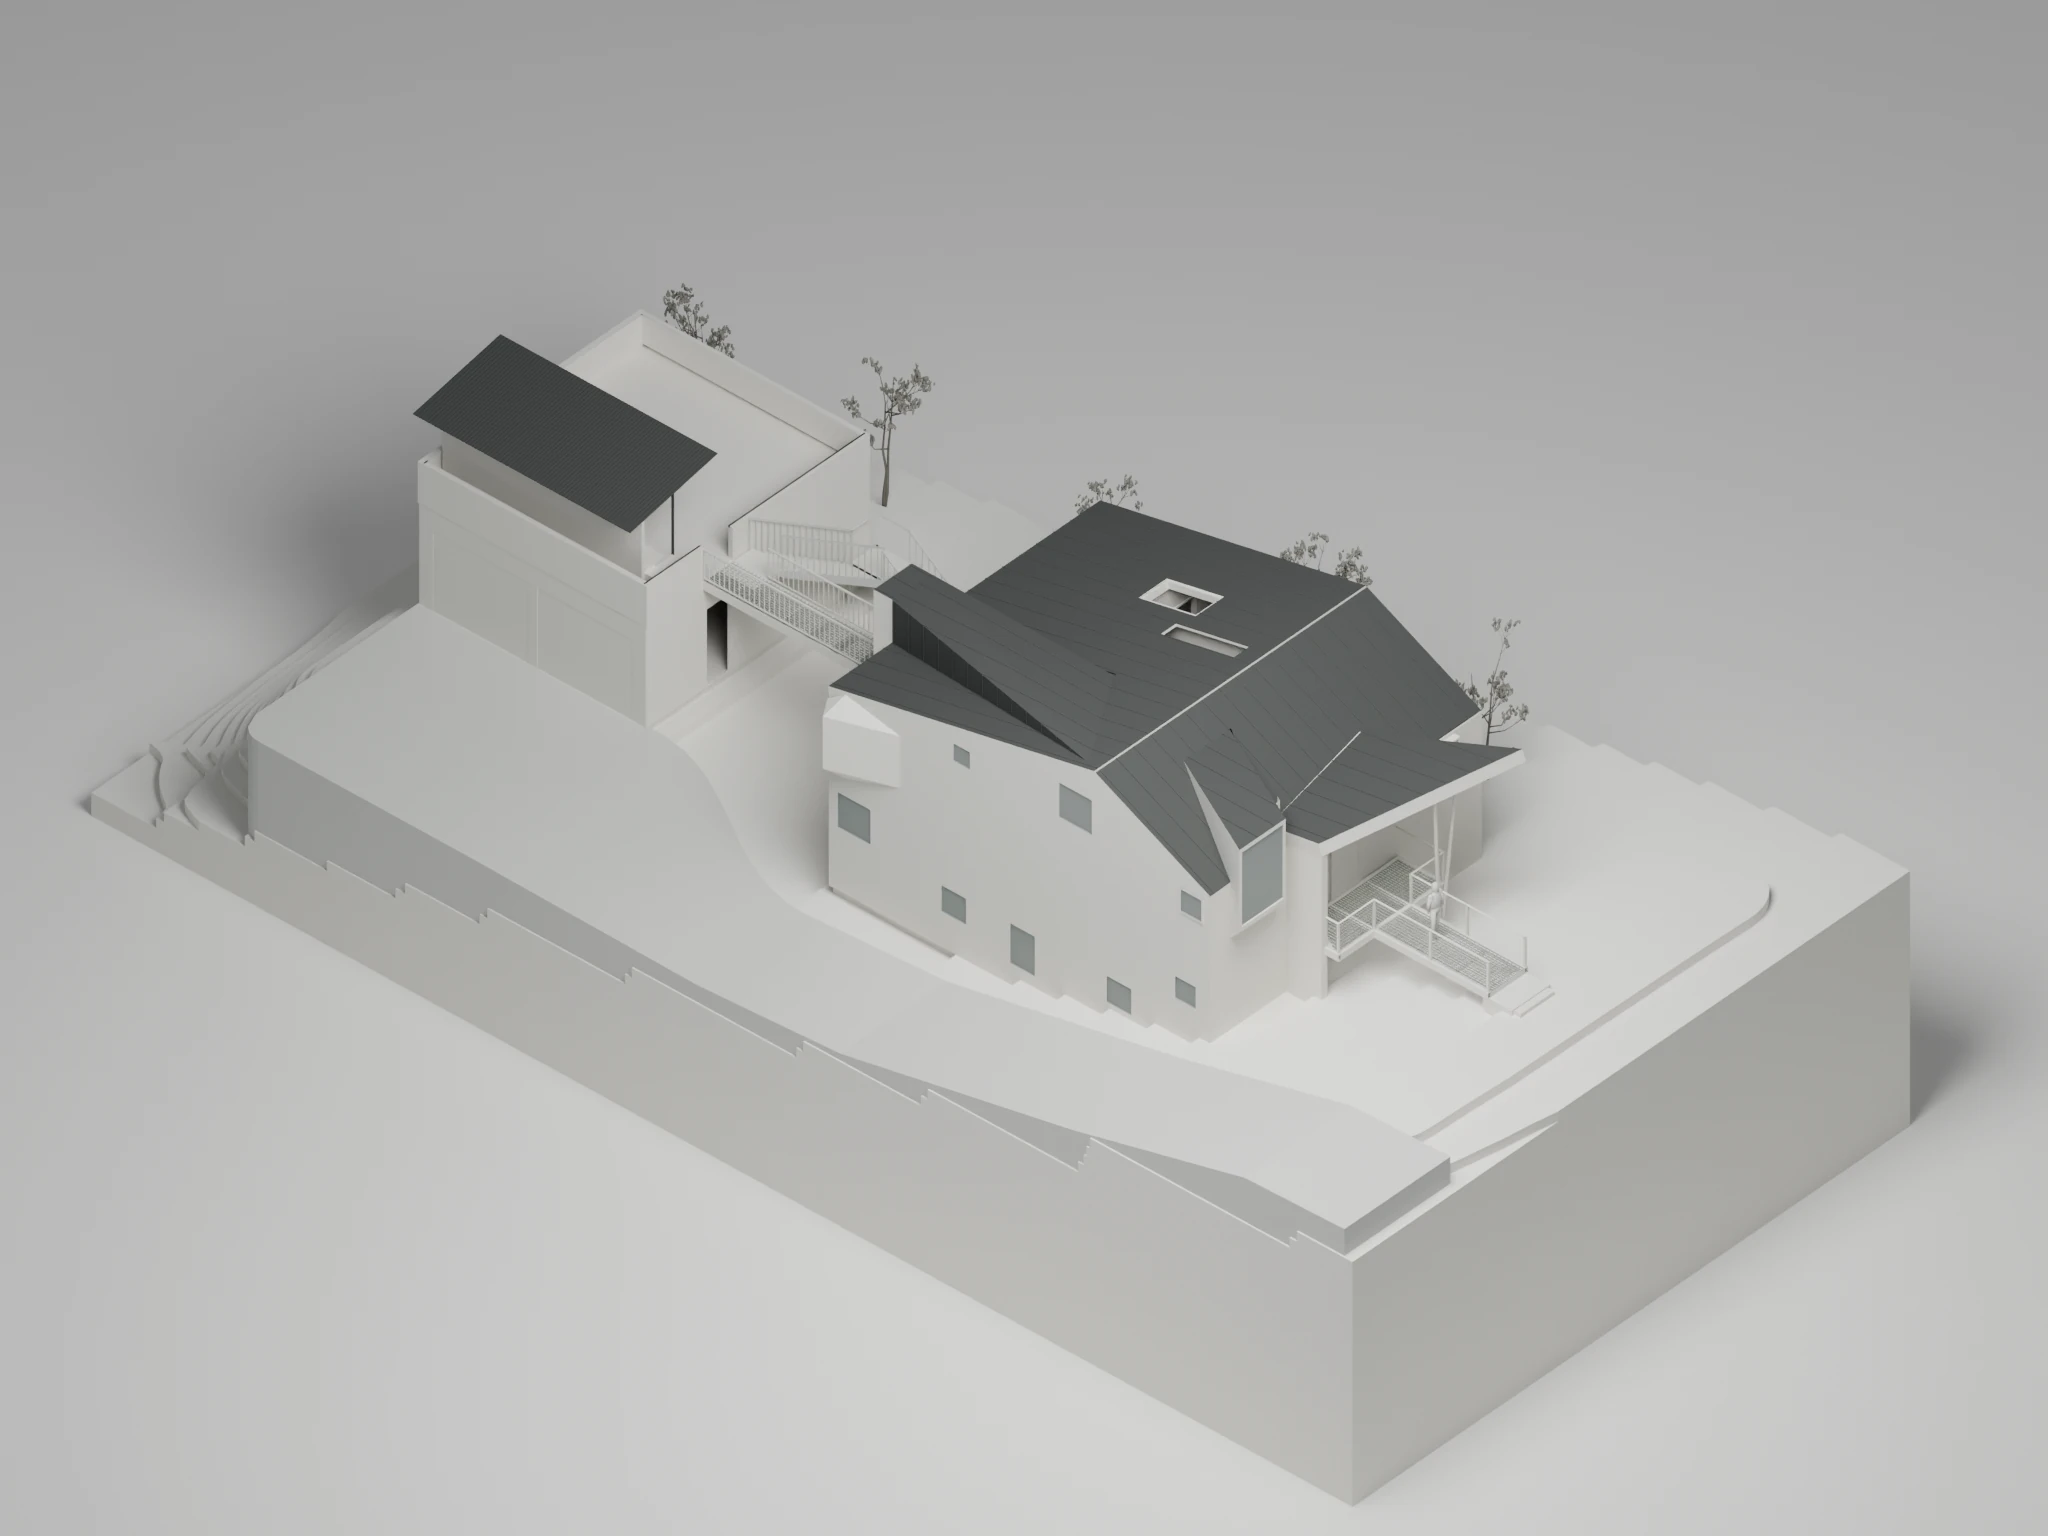
The original house and the new rear building stand apart. The two bridges make a connected route through the site.
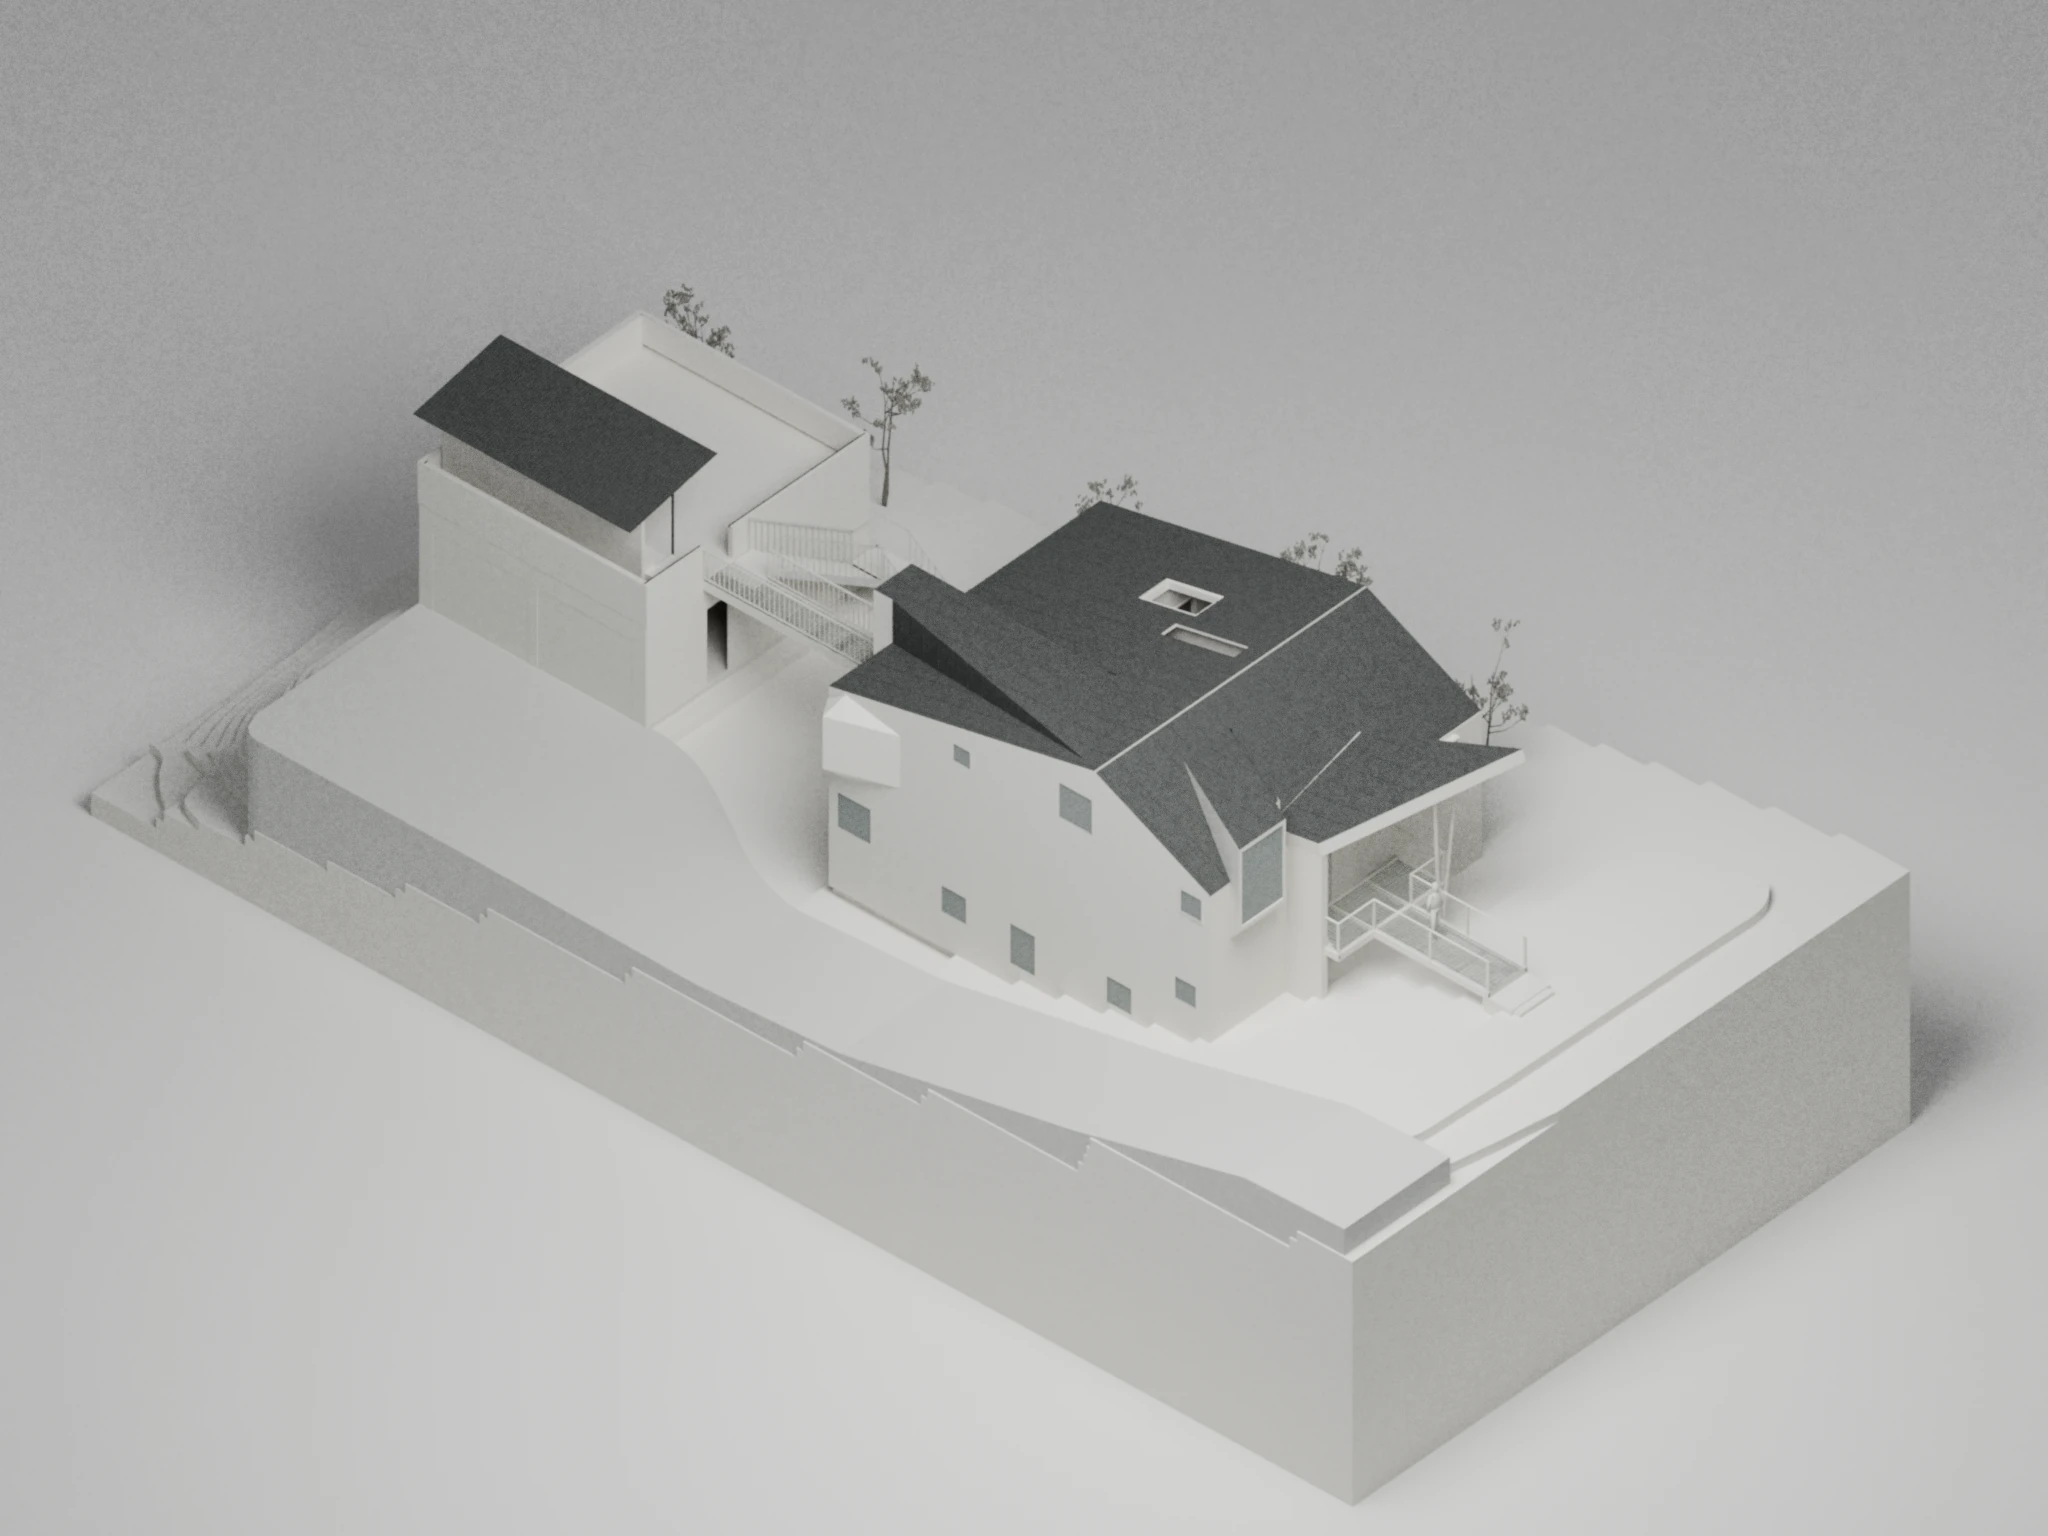
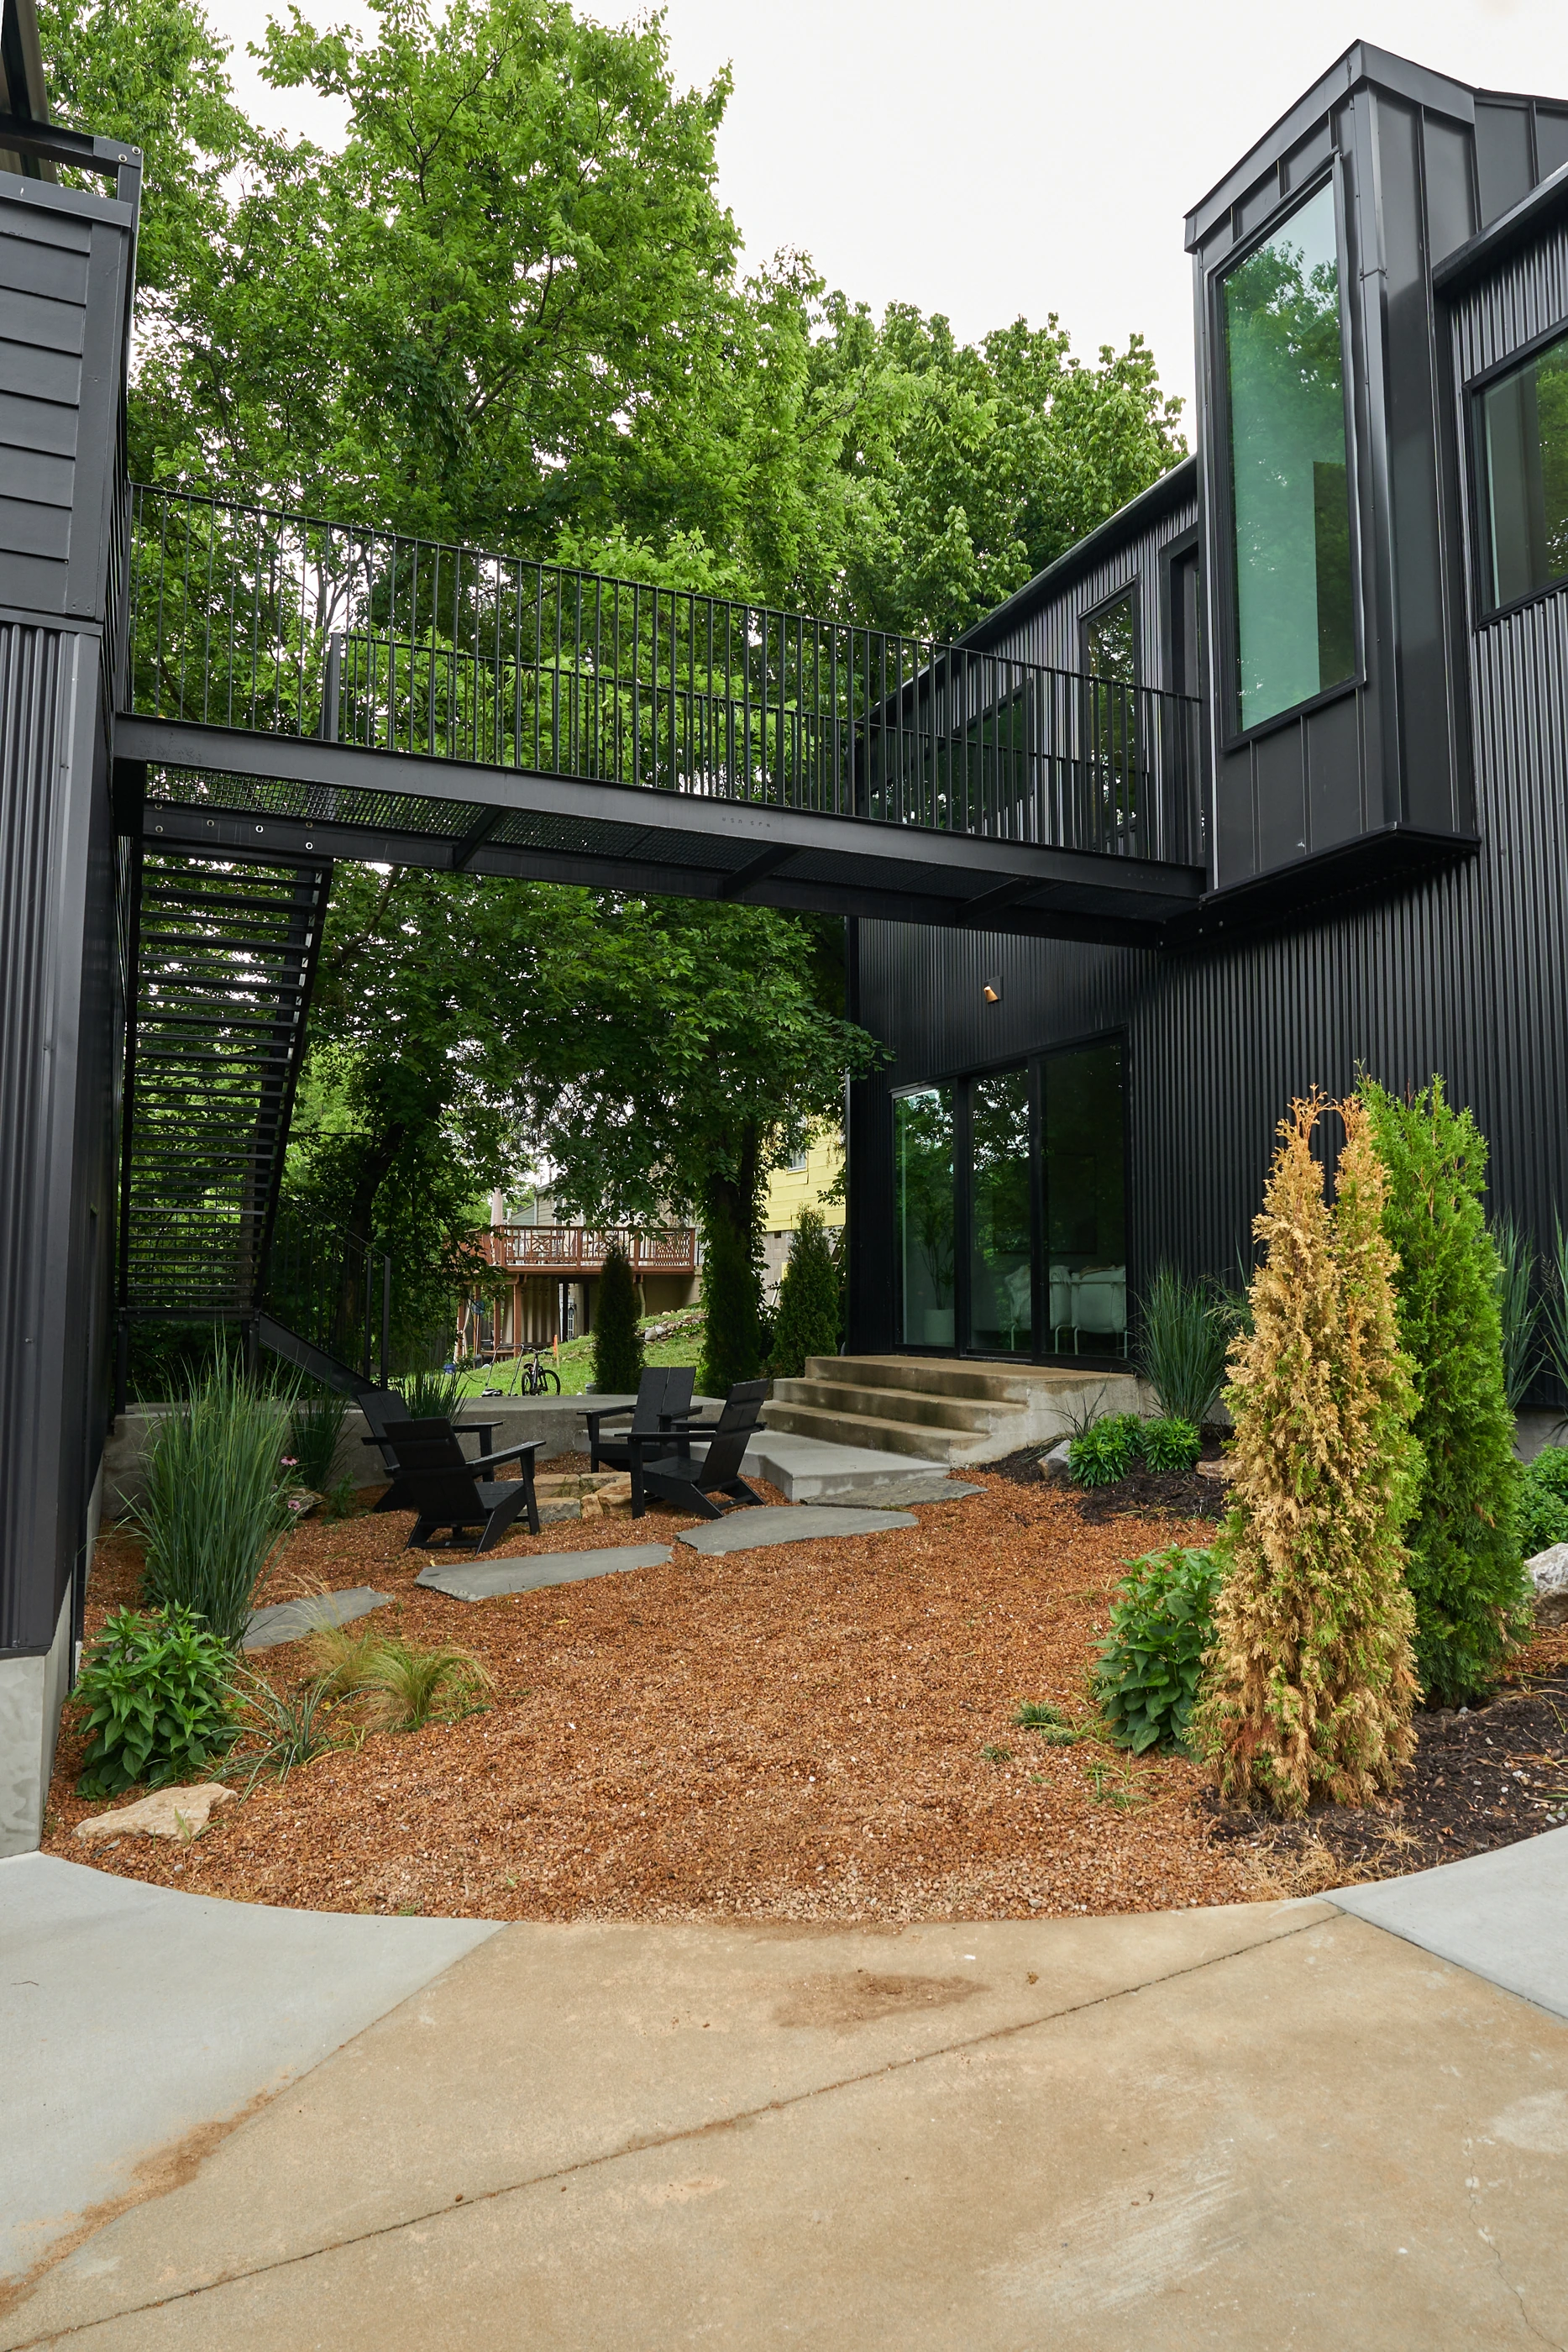
The house and both crossings, seen together.
Two buildings hold a courtyard between them.
02

Connection

Across the courtyard.

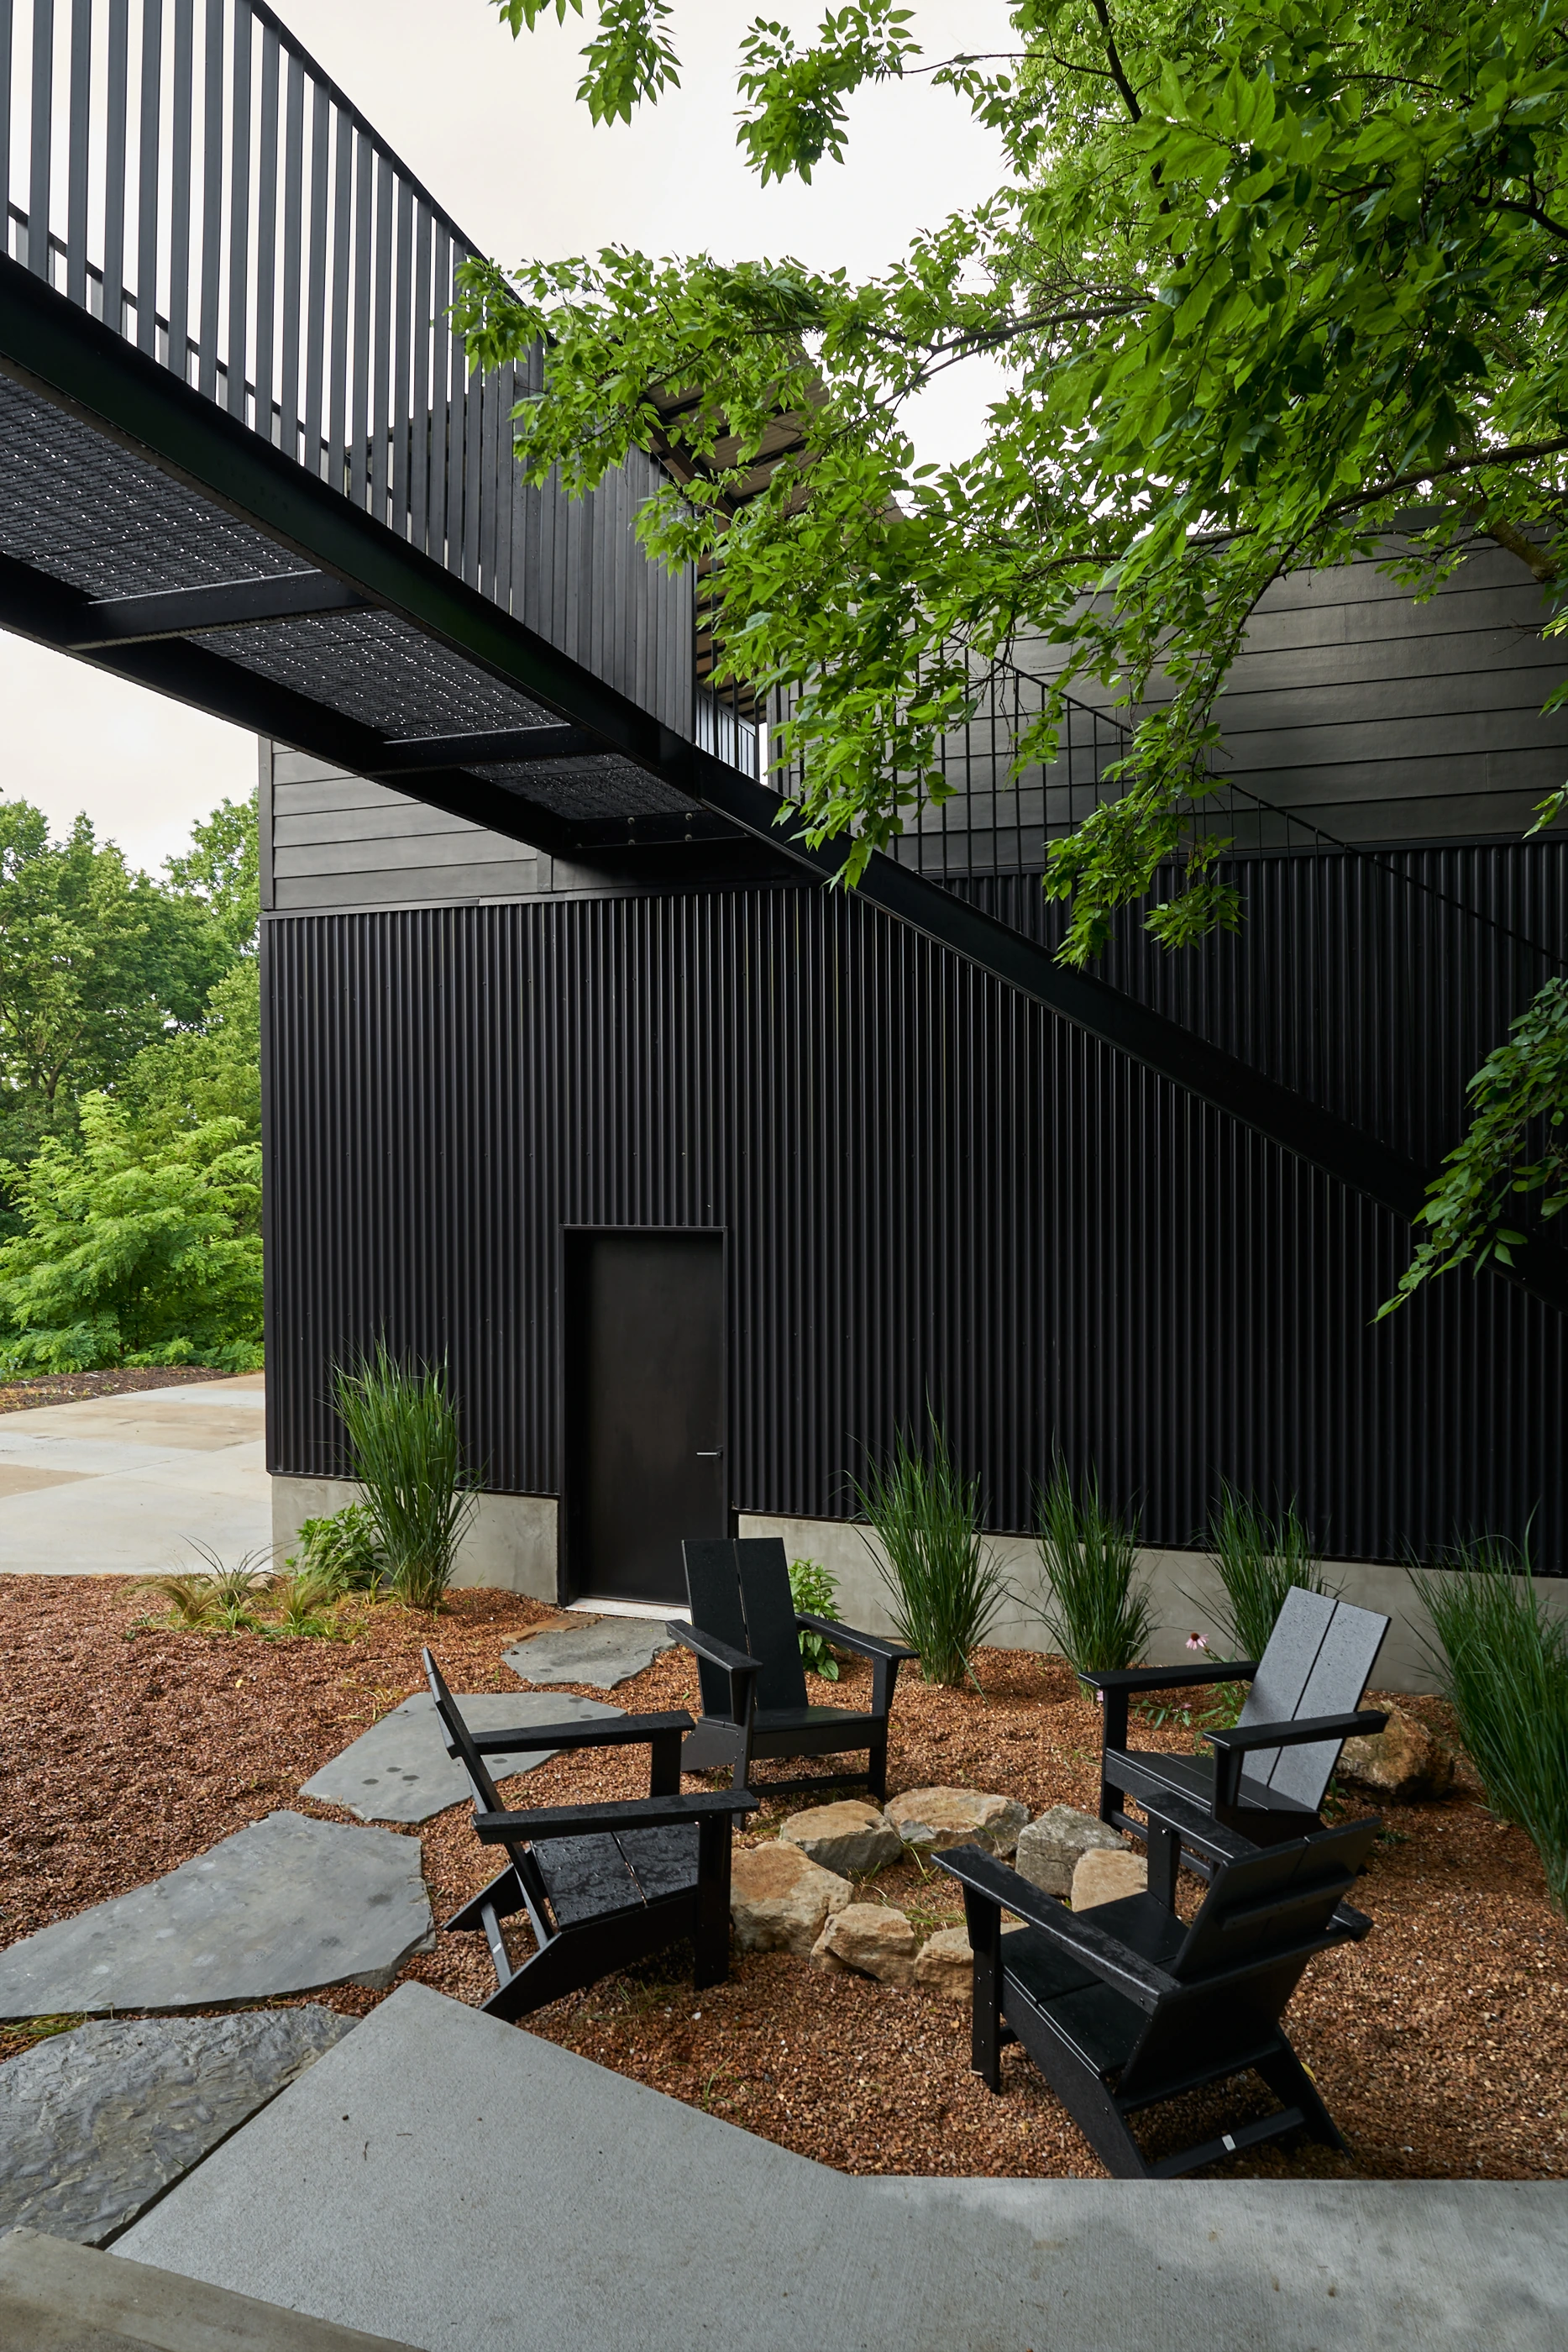
The rear bridge extends the living level onto the roof deck. Below it, the courtyard offers another way between the buildings.
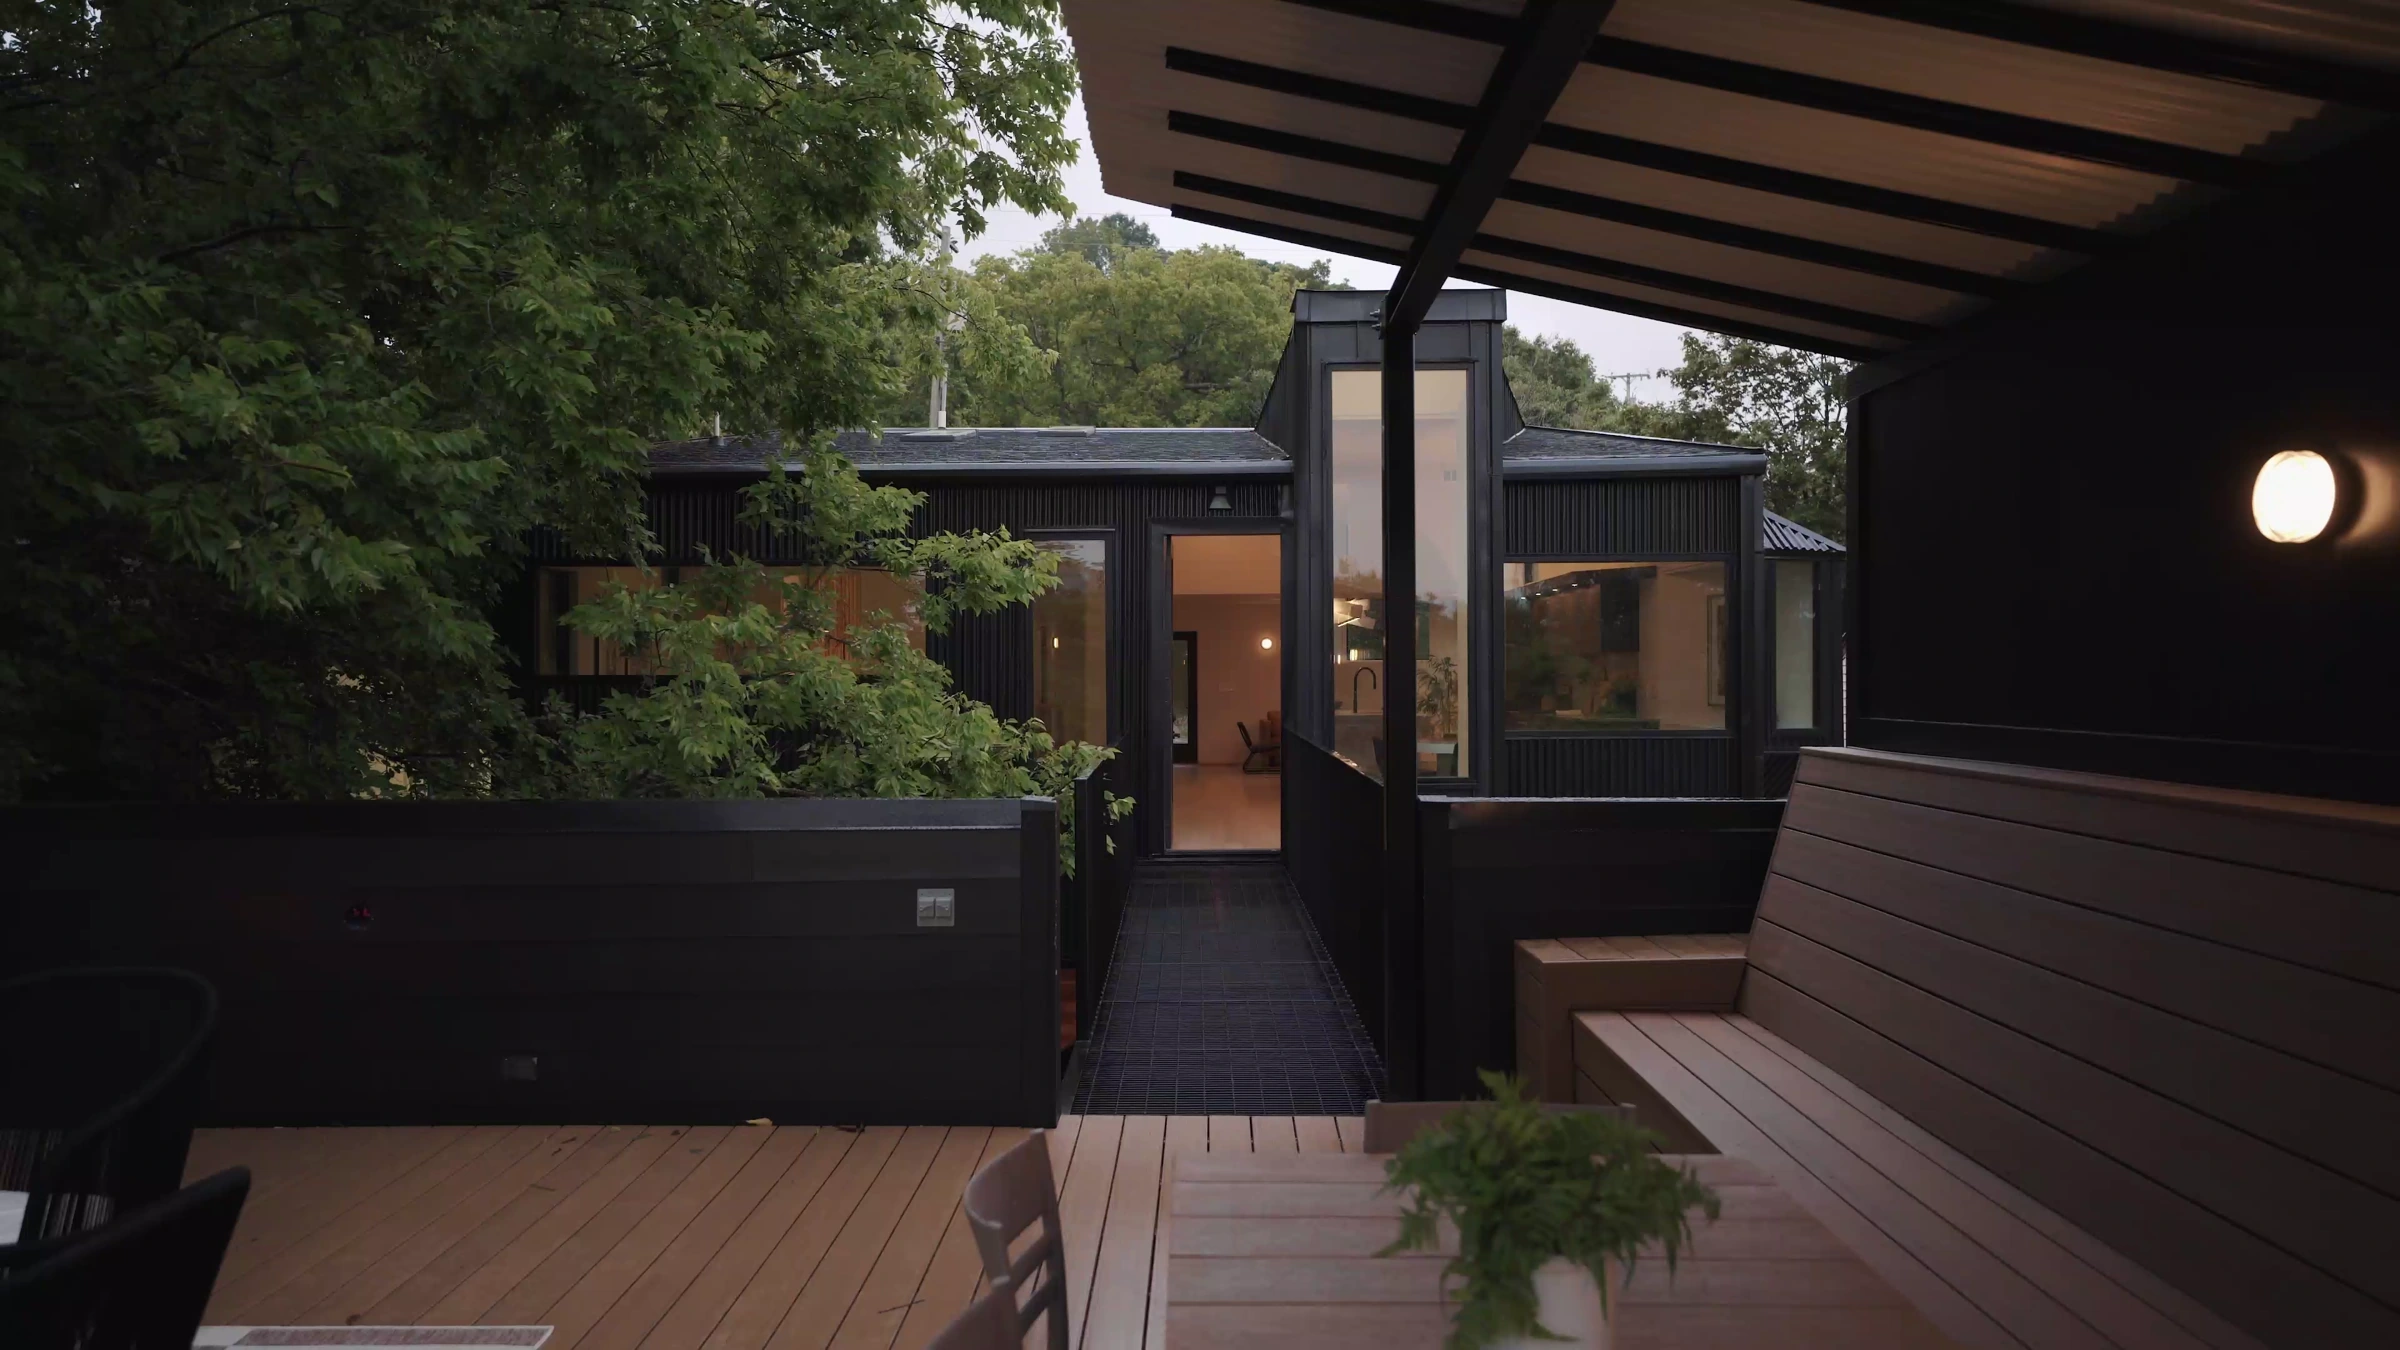
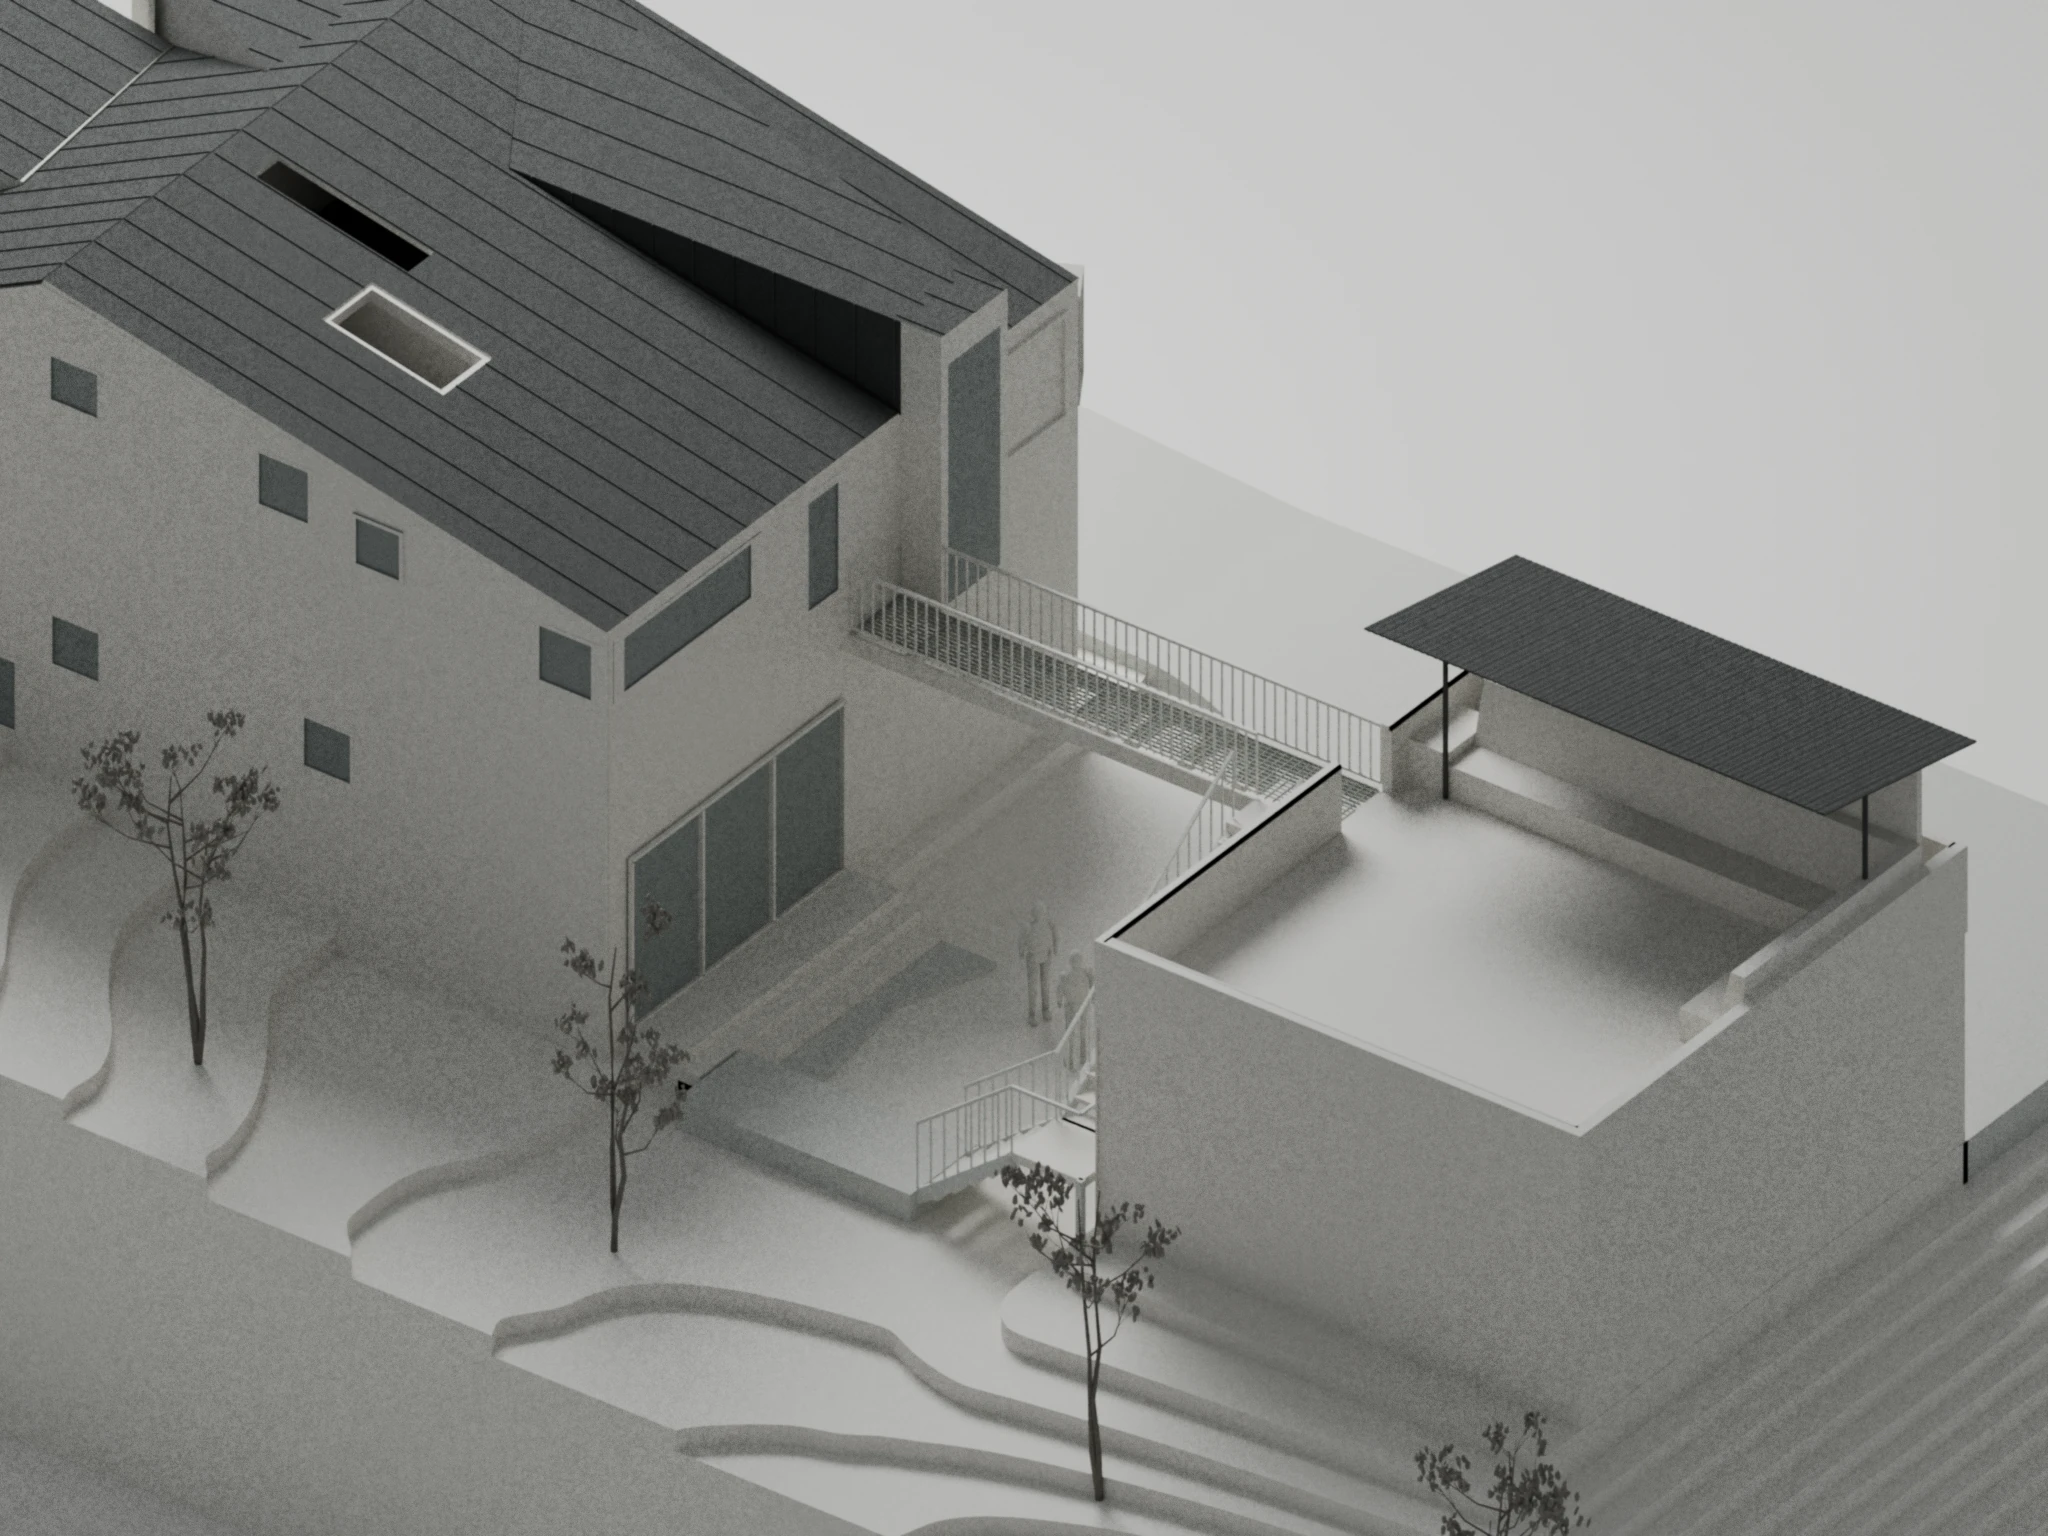
The crossing opens onto the roof deck.
A bridge at the living level; a courtyard below.
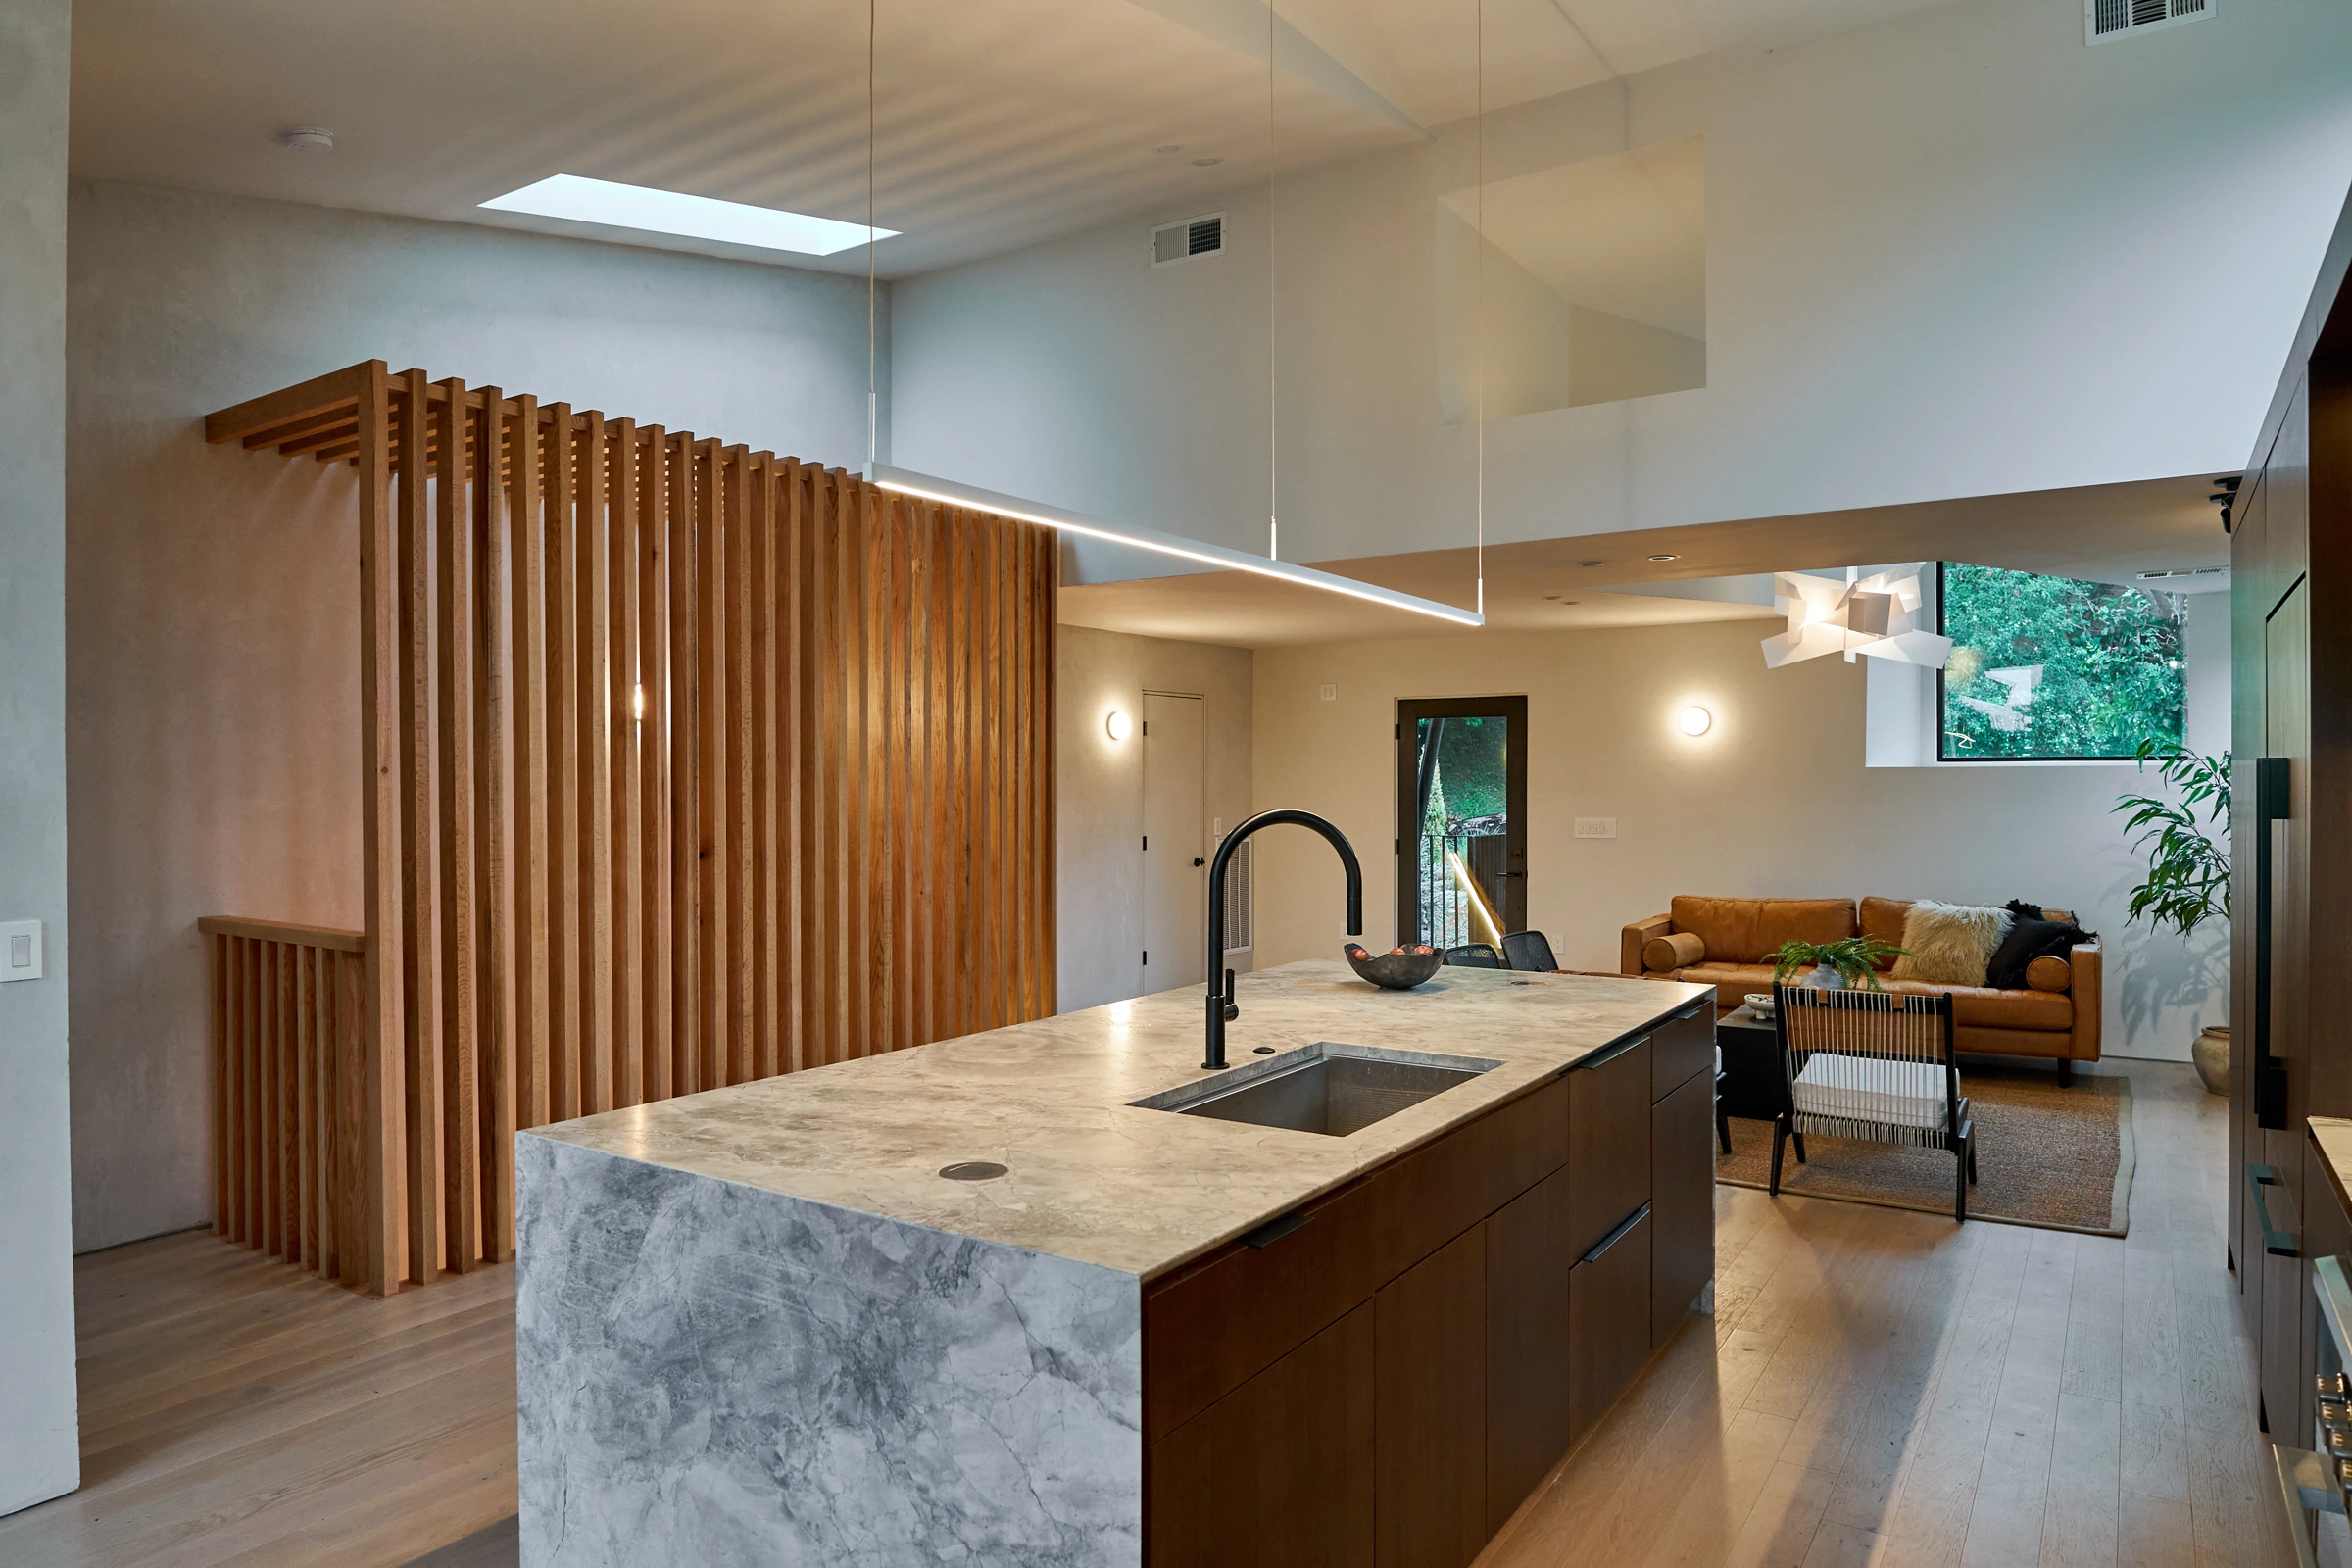
The living space connects the stair enclosure, kitchen and rear bridge.
03

Ground

Above and below.

Excavation exposed the lower level and made space for the courtyard. The sewer corridor kept the new building separate; the second bridge connects its roof deck to the house.
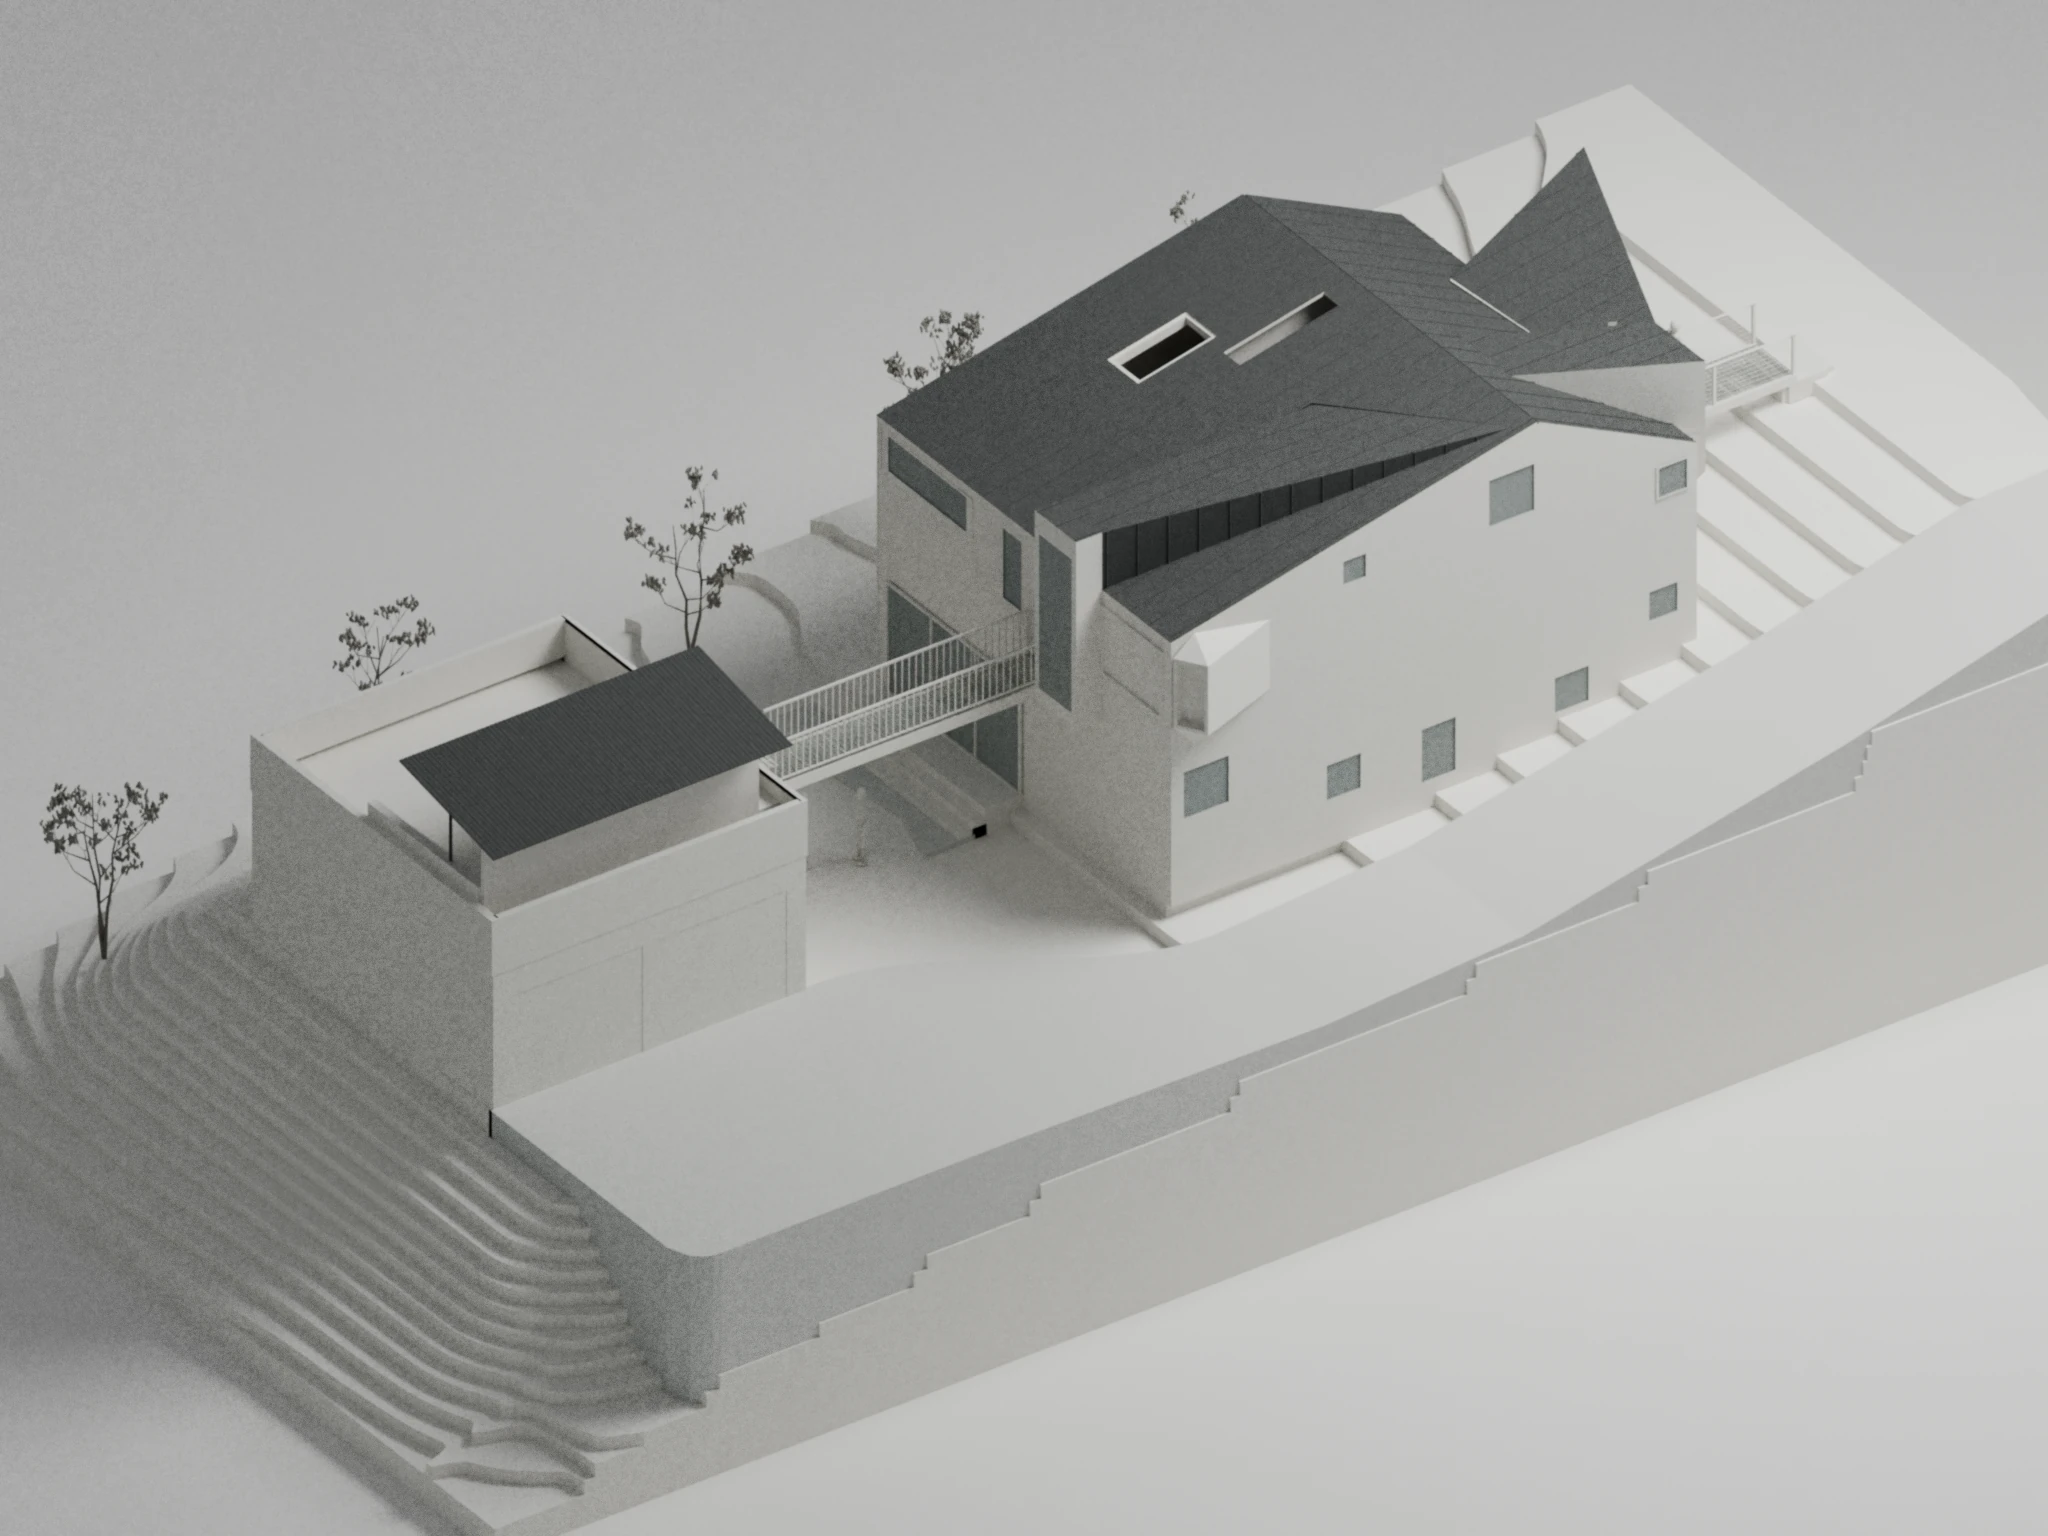
Layered contours describe the change in level. Terrain is inferred.
Inferred terrain.
An outdoor room beneath the bridge.
04

Light

Through the timber screen.

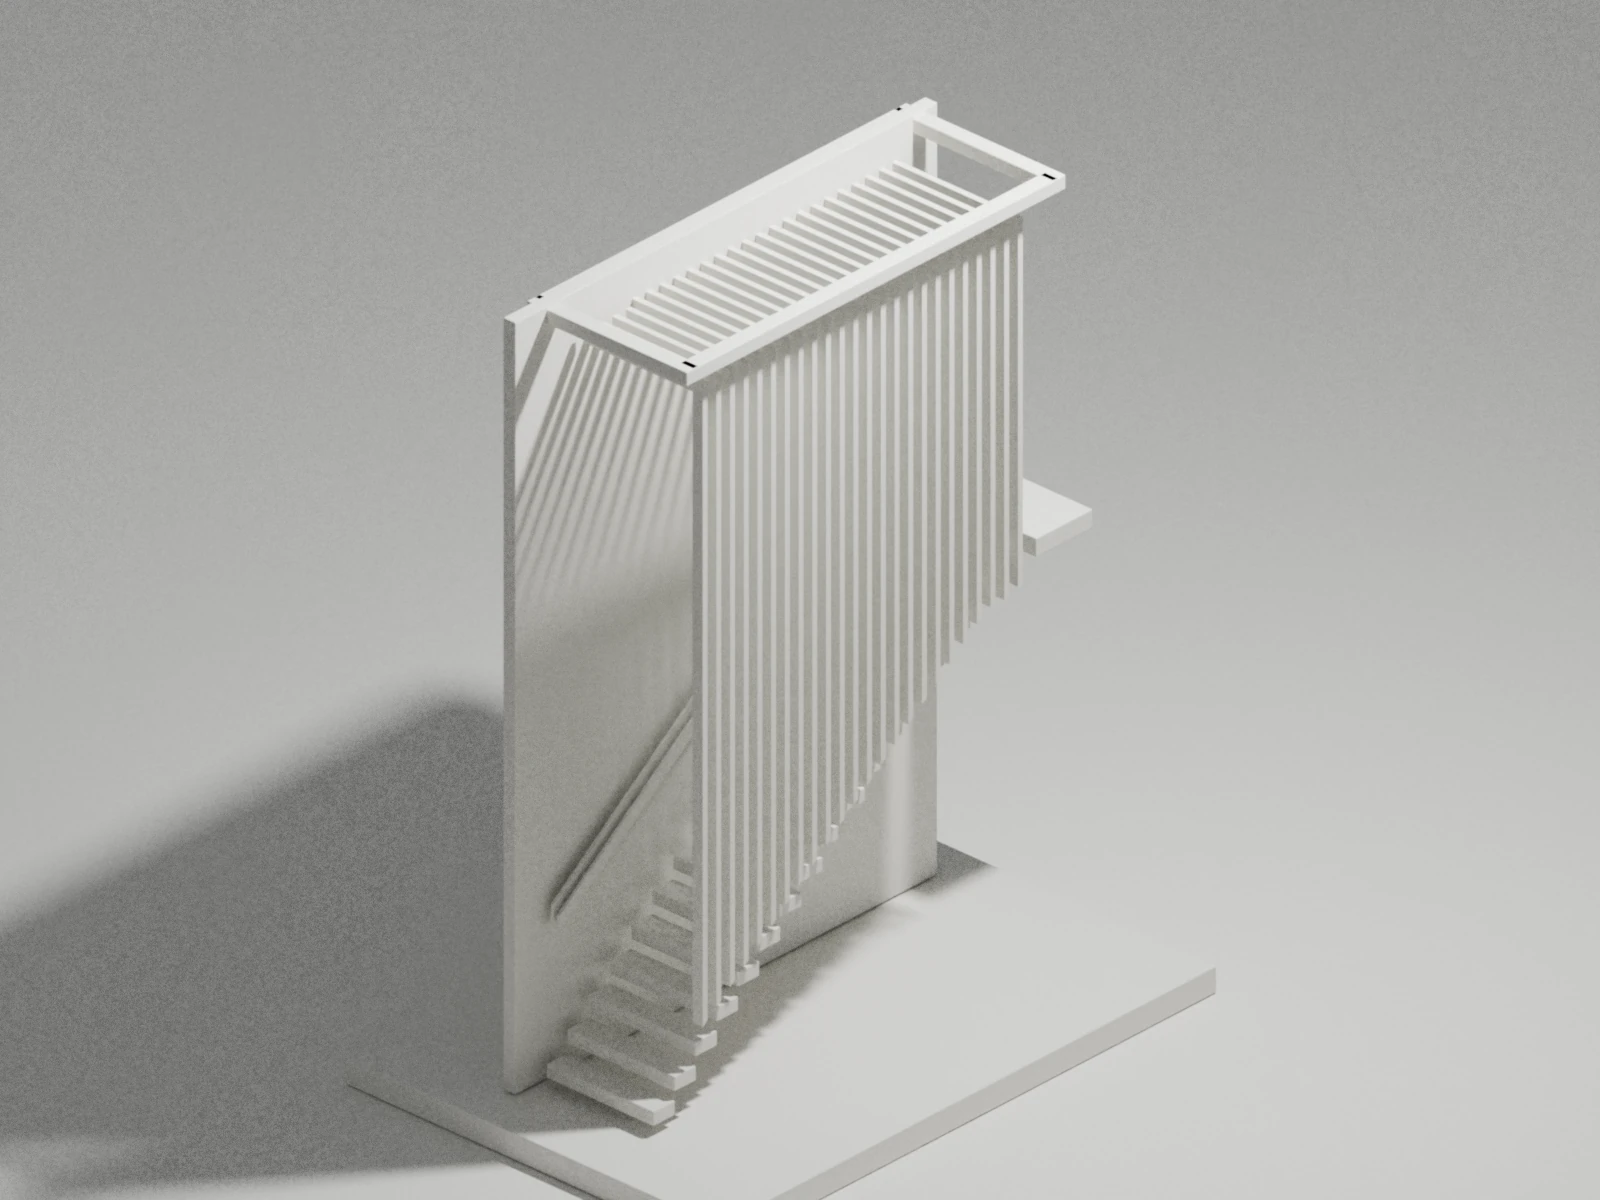
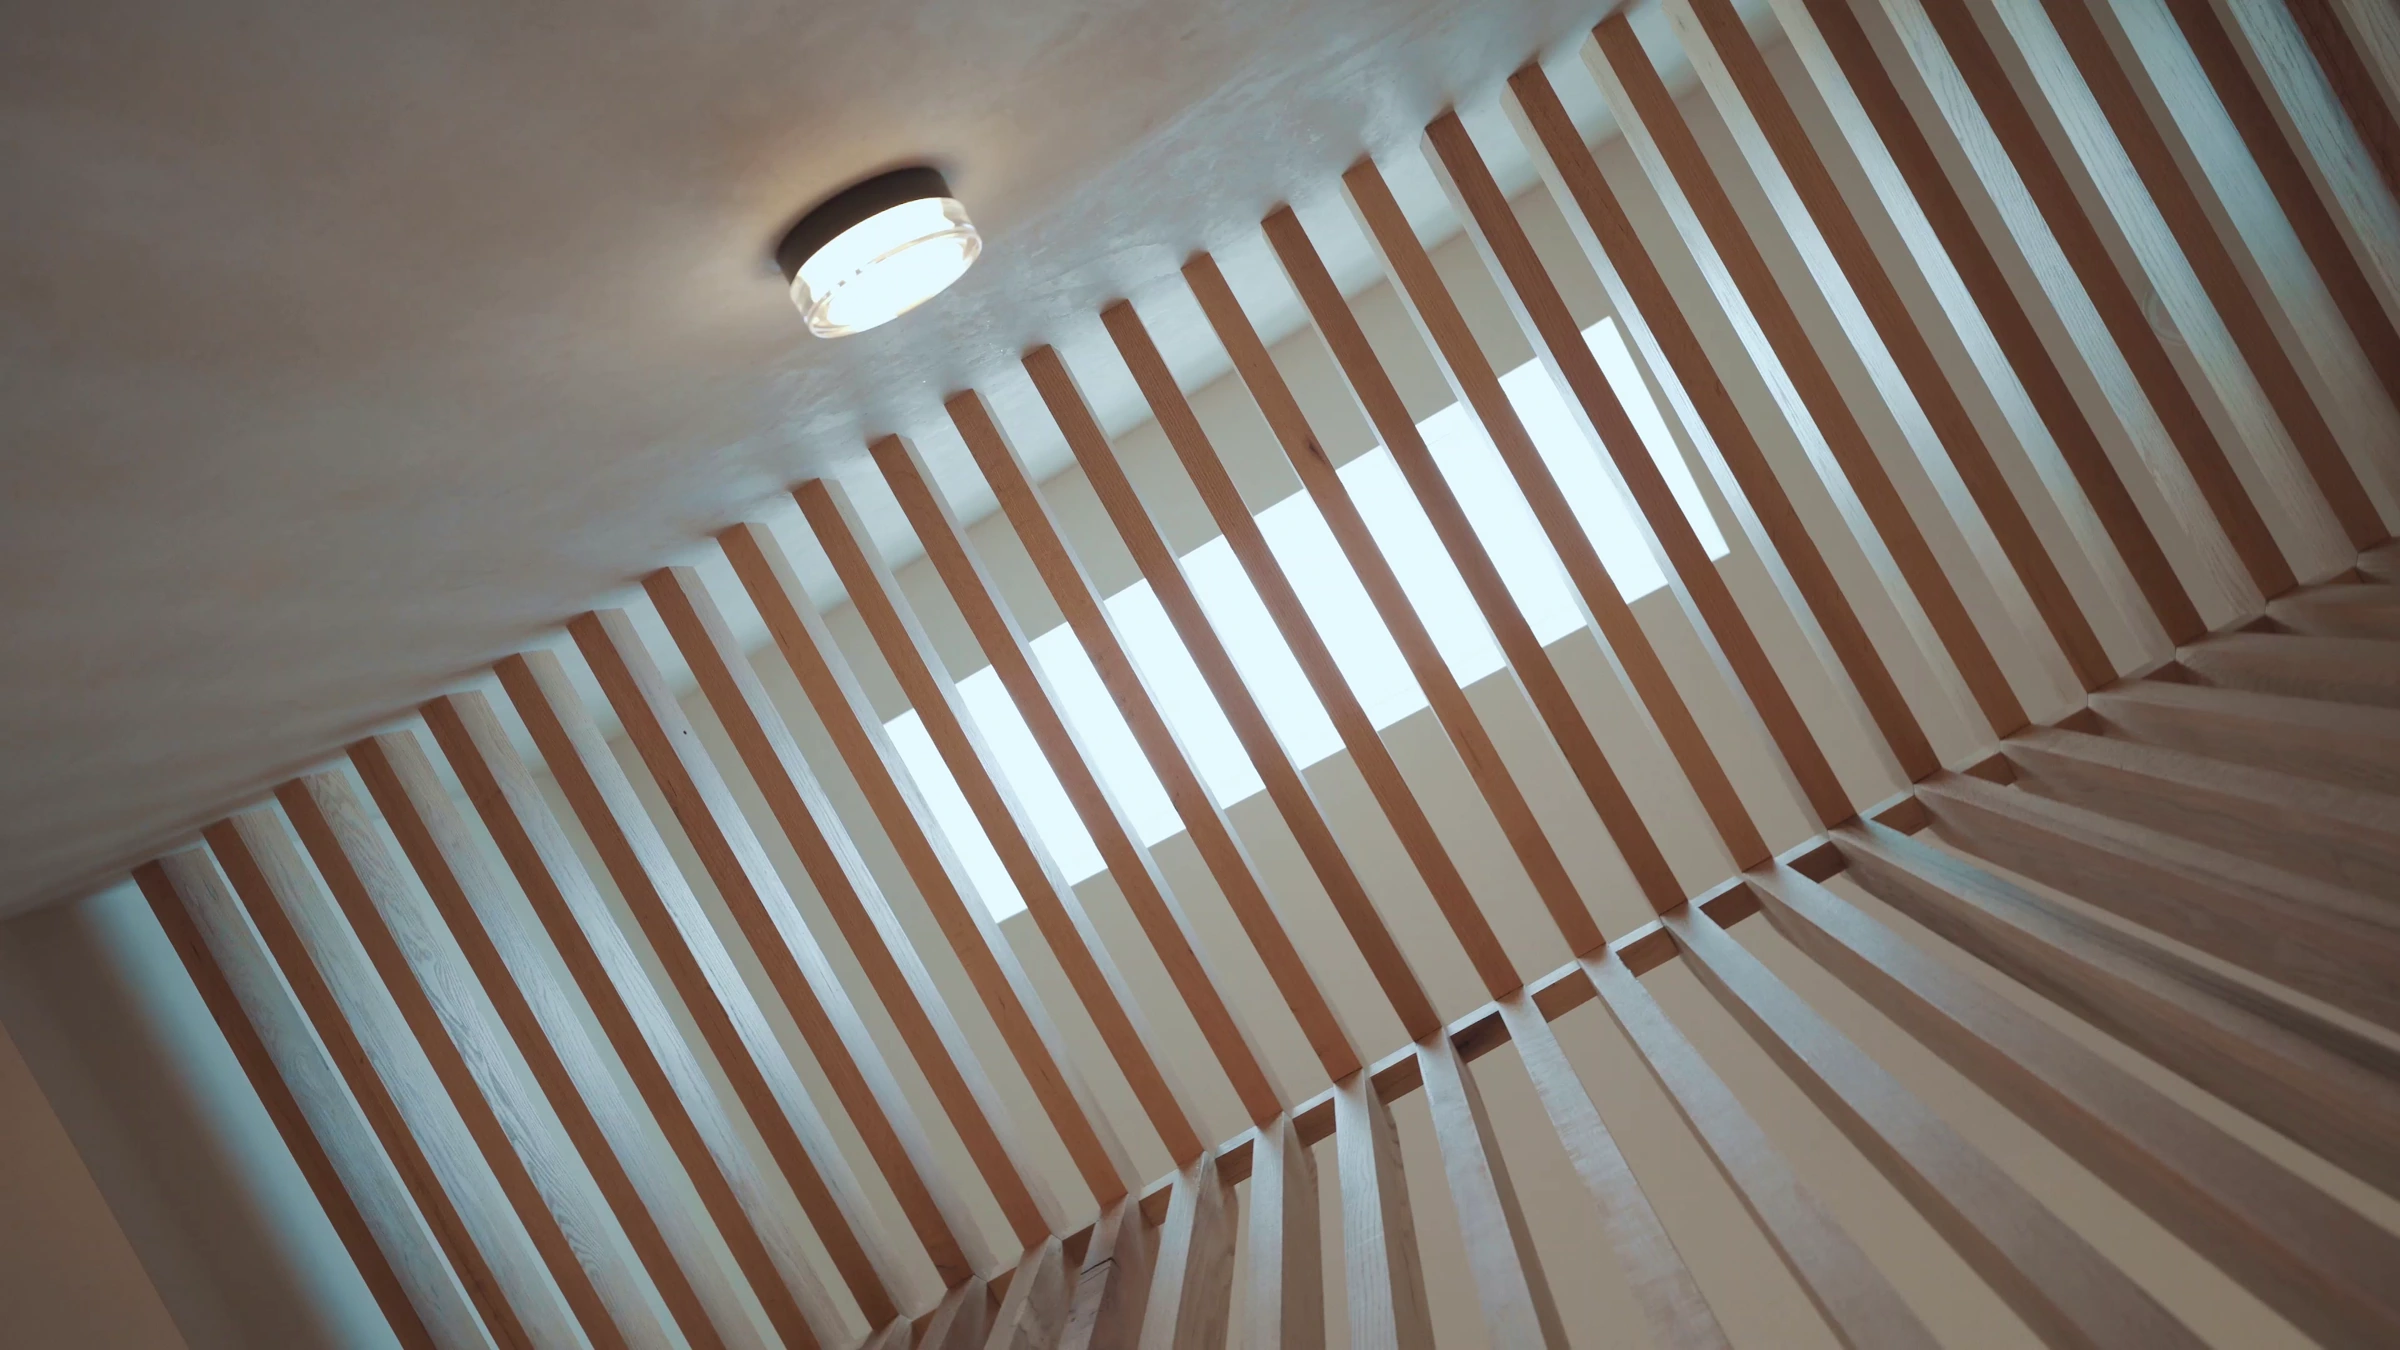
The skylight brings daylight into the stairwell. Timber slats cast a pattern of light and shadow across the wall.
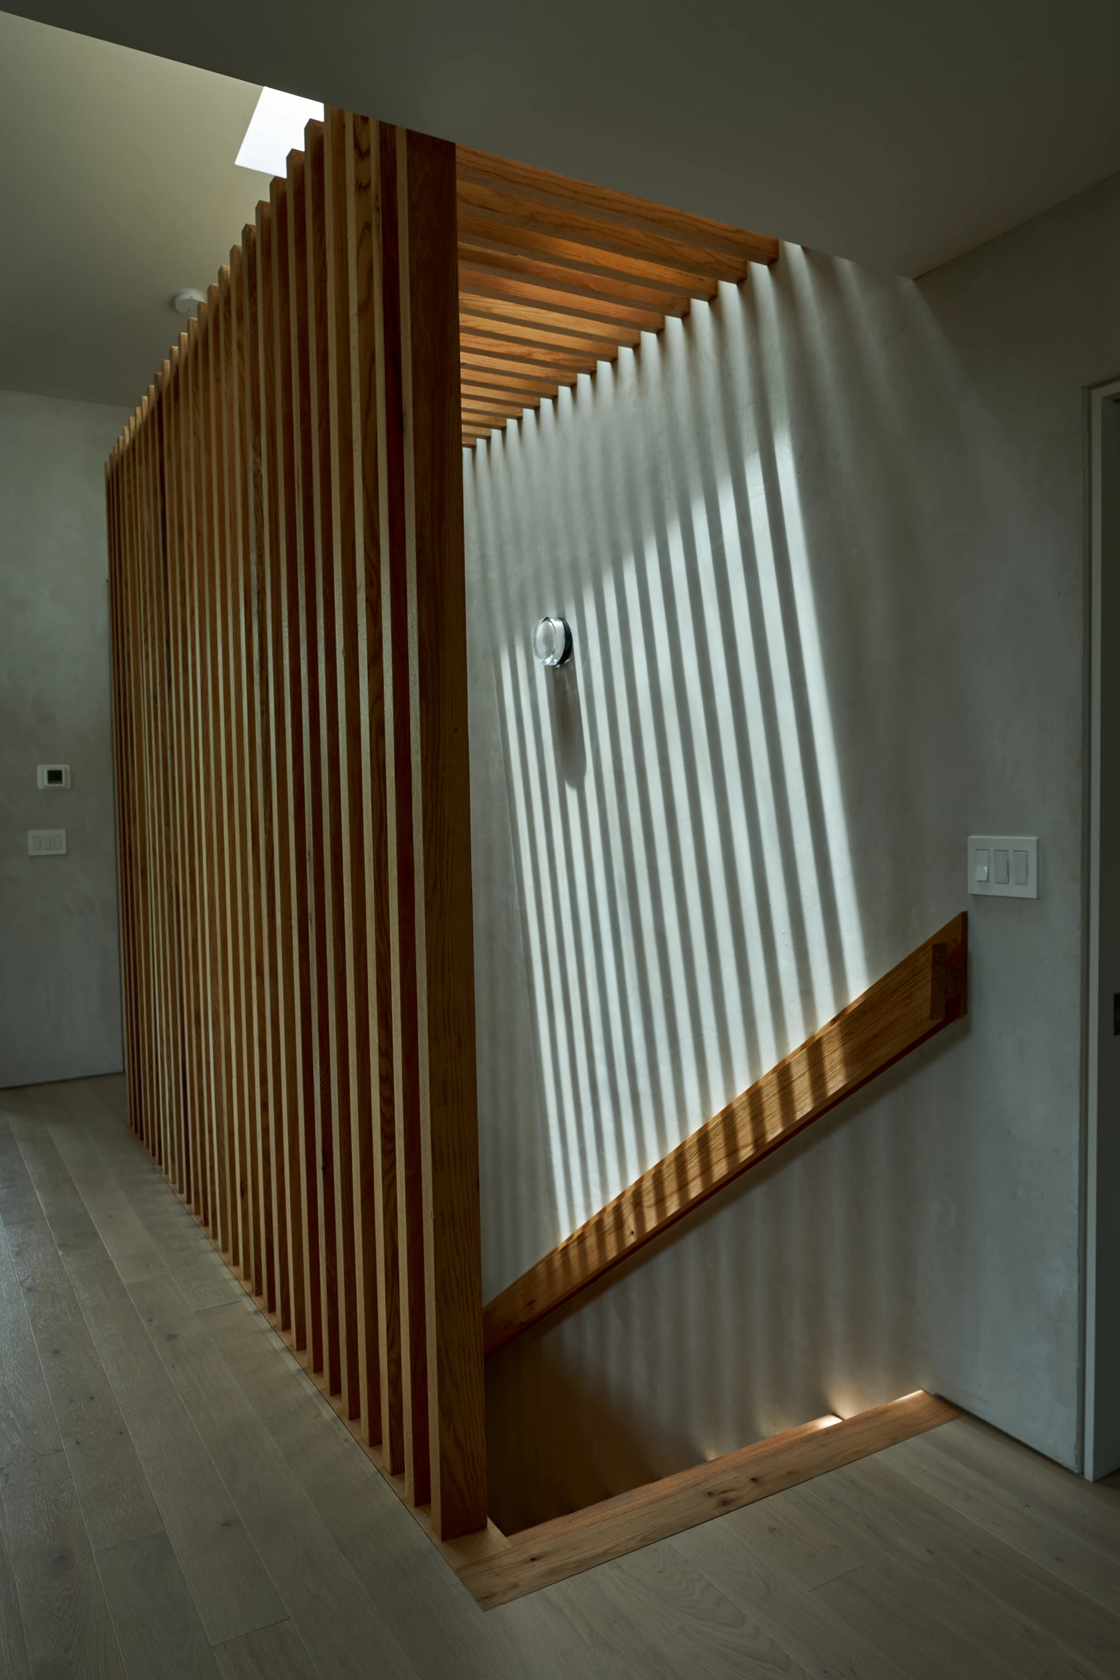
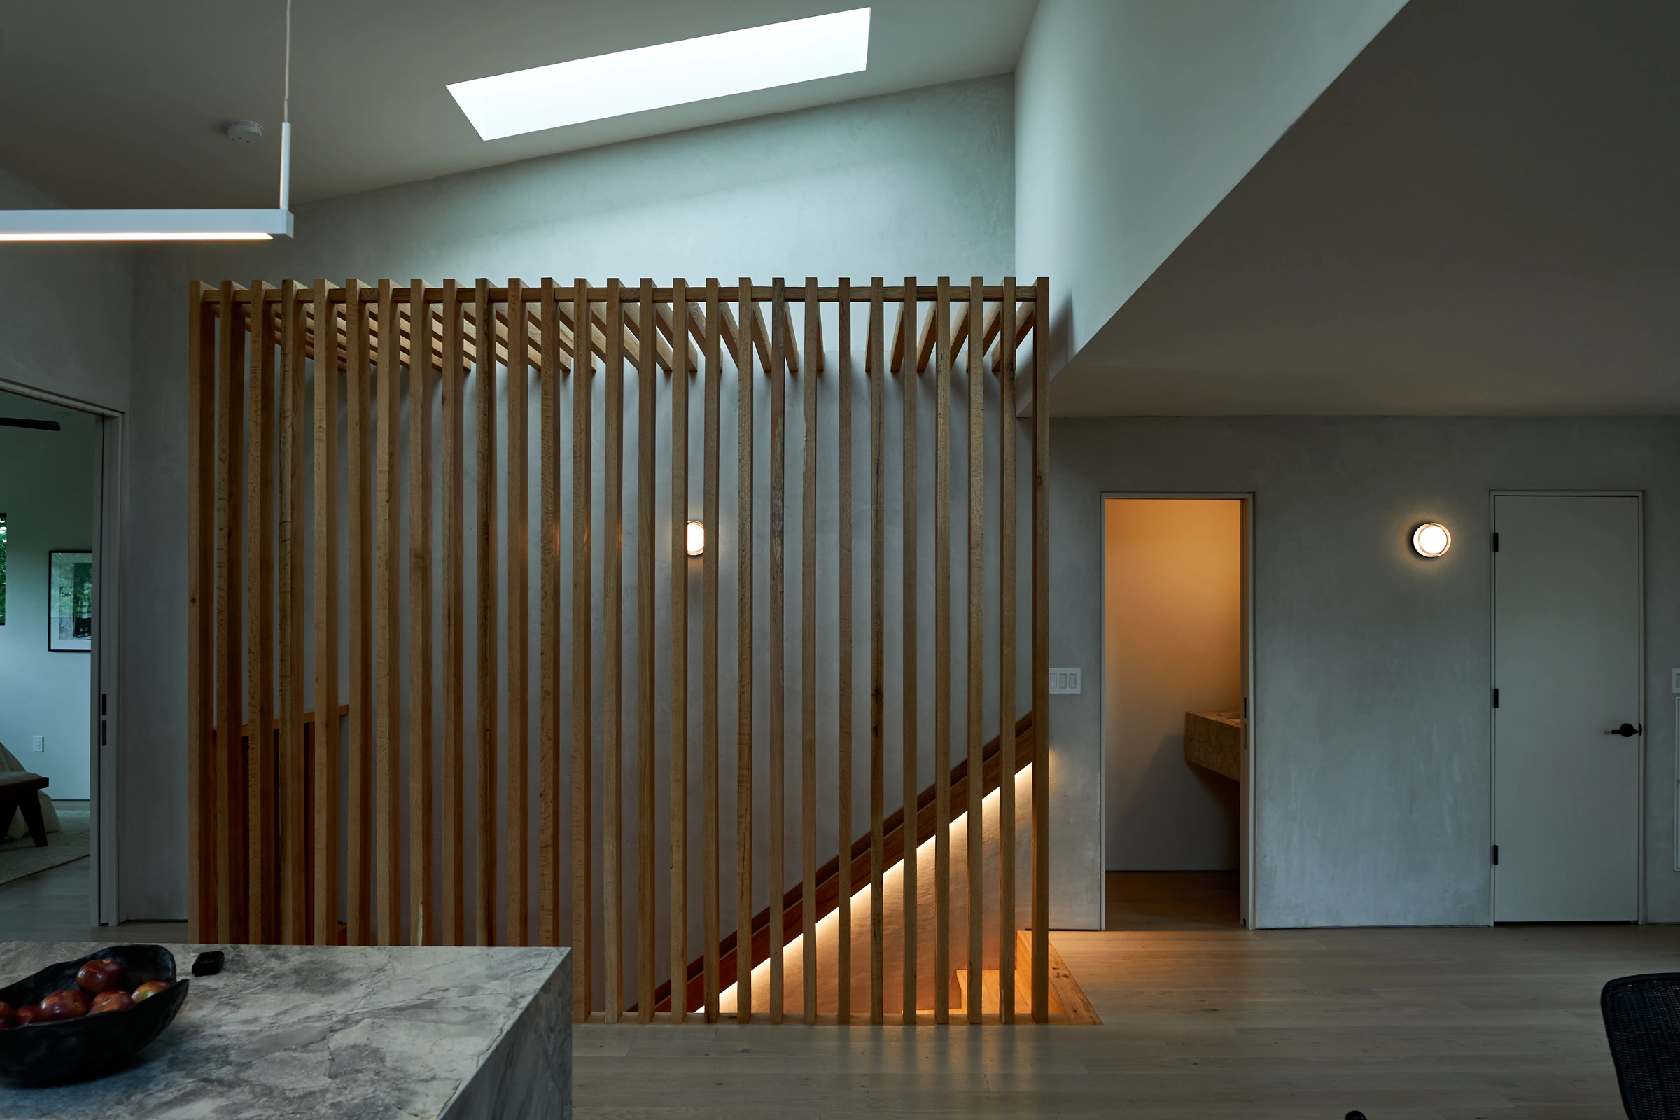
Daylight passes through the timber screen.
The skylight sits above the stair enclosure.
An interpretive section study of the timber screen and daylight.
Looking up through the stair and timber screen.
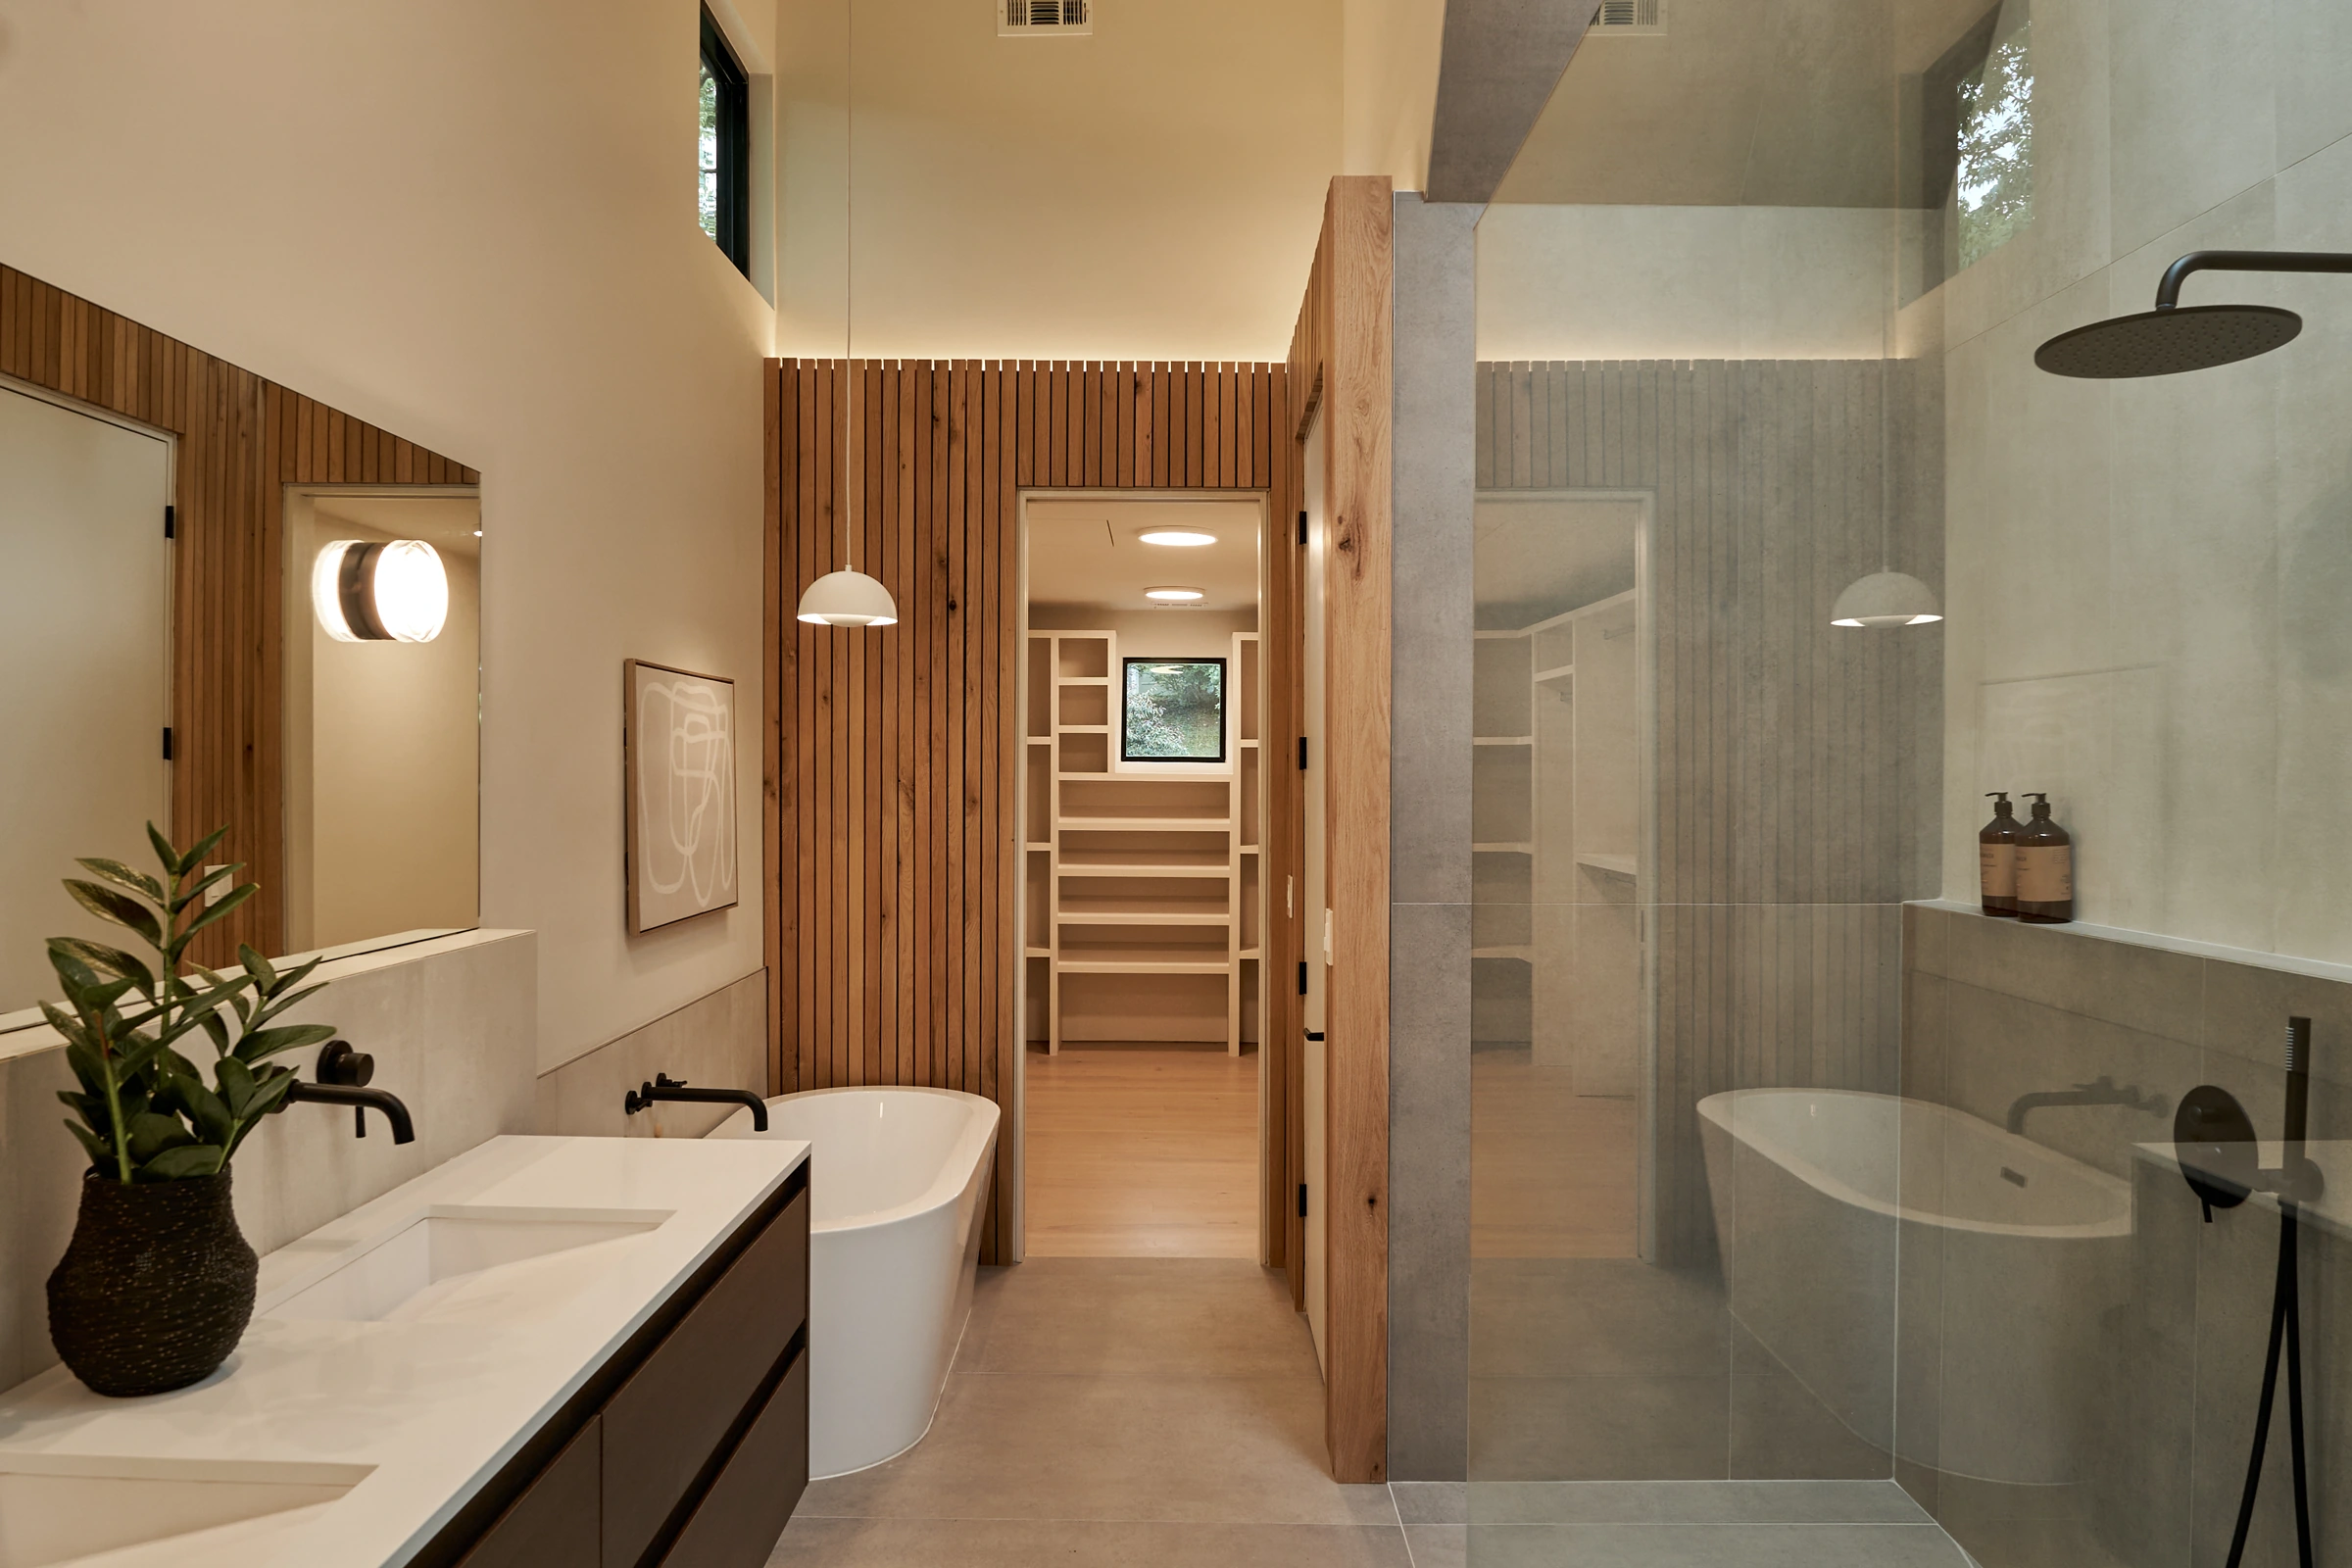
Timber, tile and a line of light.
05

Explore

Follow the connections.

Turn the model to trace the two crossings and the change in ground level.
Model photographs ↗
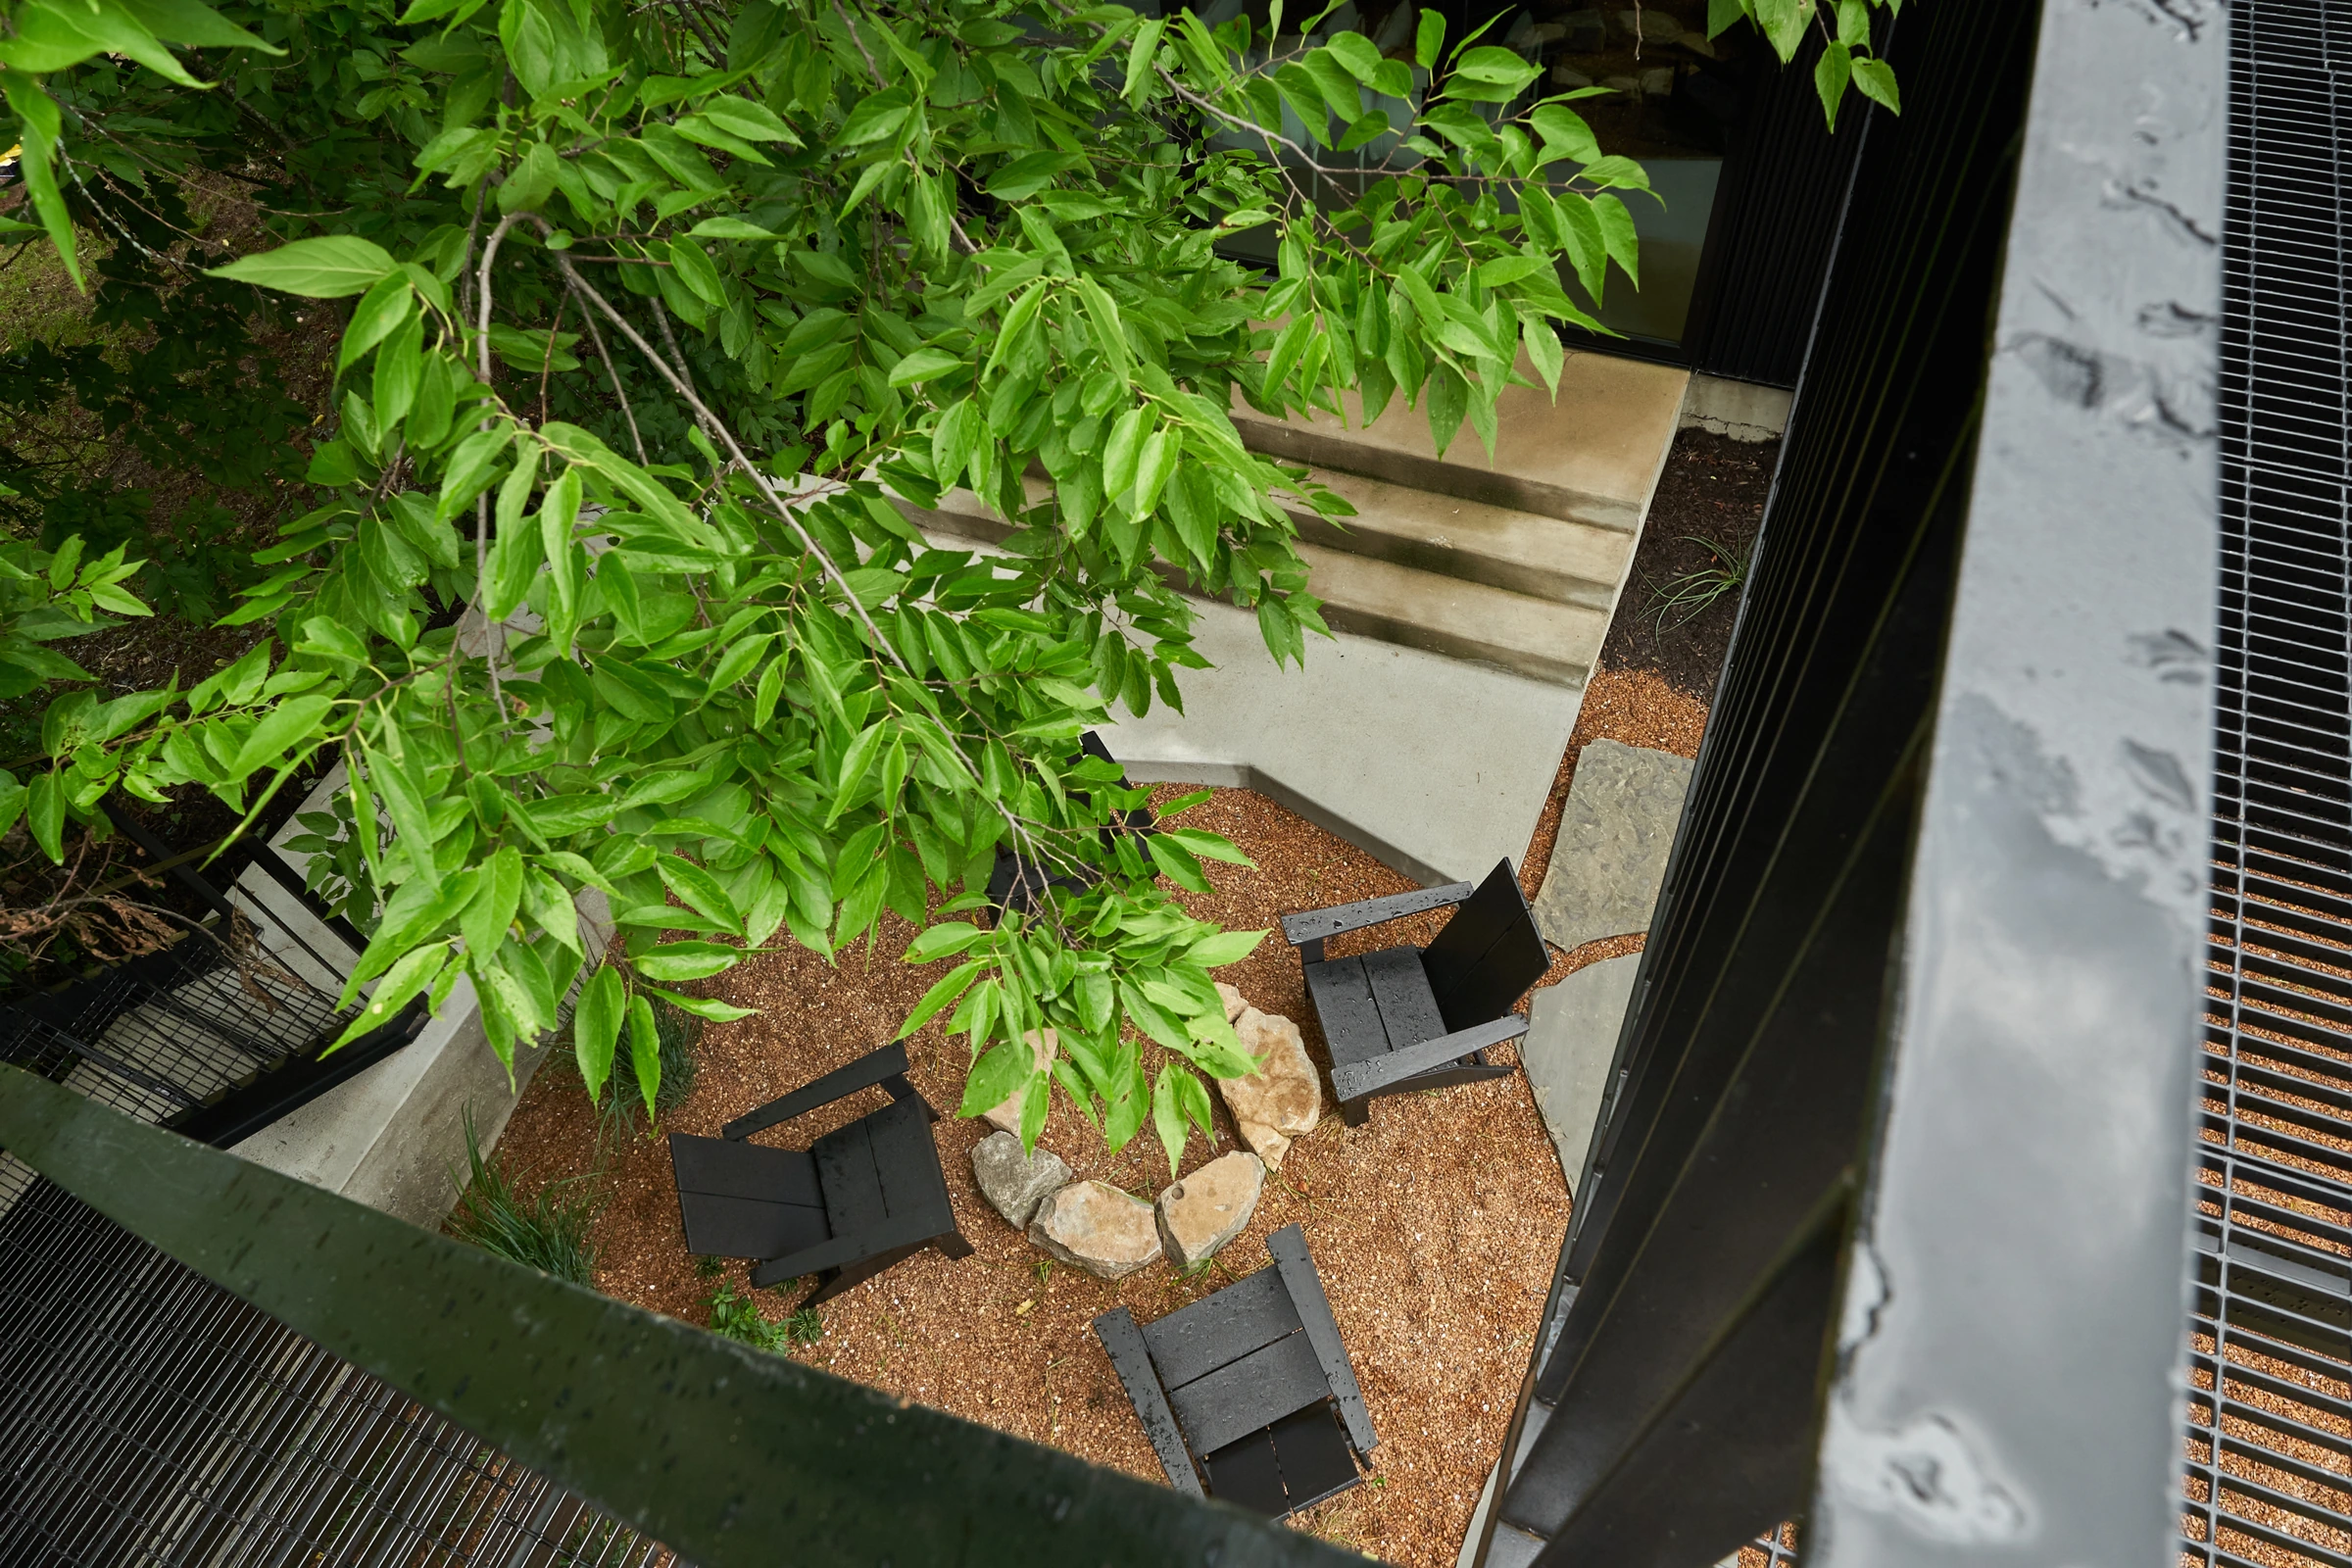
The courtyard and crossing, seen from above.

Two Bridge House

Excavation around the existing house revealed a lower level and the opportunity for a courtyard. A sewer corridor kept the new rear building separate; a bridge connects its roof deck to the living level of the house. The entry bridge makes the first crossing. Together, the two routes connect indoor rooms and outdoor spaces at different heights, while a skylight and timber screen bring patterned light into the interior.